Leave a Message

Thank you for your message. We will be in touch with you shortly.

830 Hawk Lane
830 Hawk Lane
830 Hawk Lane
830 Hawk Lane
830 Hawk Lane
830 Hawk Lane
830 Hawk Lane
830 Hawk Lane
830 Hawk Lane
830 Hawk Lane
830 Hawk Lane
830 Hawk Lane
830 Hawk Lane
830 Hawk Lane
830 Hawk Lane
830 Hawk Lane
830 Hawk Lane
830 Hawk Lane
830 Hawk Lane
830 Hawk Lane
830 Hawk Lane
830 Hawk Lane
830 Hawk Lane
830 Hawk Lane
830 Hawk Lane
830 Hawk Lane
830 Hawk Lane
830 Hawk Lane
830 Hawk Lane
830 Hawk Lane
830 Hawk Lane
SEE ALL PHOTOS
830 Hawk Lane
830 Hawk Lane
830 Hawk Lane
830 Hawk Lane
830 Hawk Lane
830 Hawk Lane
830 Hawk Lane
830 Hawk Lane
830 Hawk Lane
830 Hawk Lane
830 Hawk Lane
830 Hawk Lane
830 Hawk Lane
830 Hawk Lane
830 Hawk Lane
830 Hawk Lane
830 Hawk Lane
830 Hawk Lane
830 Hawk Lane
830 Hawk Lane
830 Hawk Lane
830 Hawk Lane
830 Hawk Lane
830 Hawk Lane
830 Hawk Lane
830 Hawk Lane
830 Hawk Lane
830 Hawk Lane
830 Hawk Lane
830 Hawk Lane
830 Hawk Lane
Listed by Laura Giunti with RE/MAX Suburban 630-514-4917
Sold

830 Hawk Lane

830 Hawk Lane, Carol Stream, IL 60188

$500,000
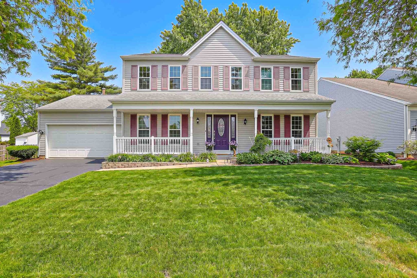
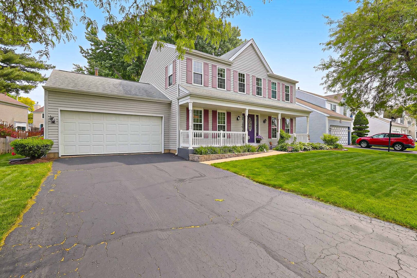
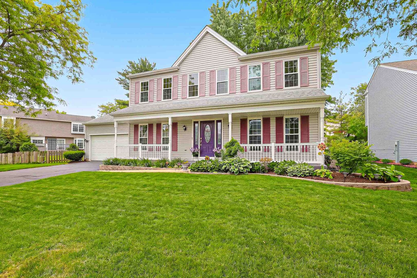
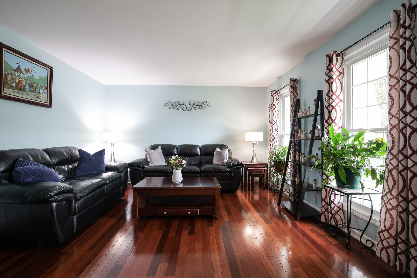
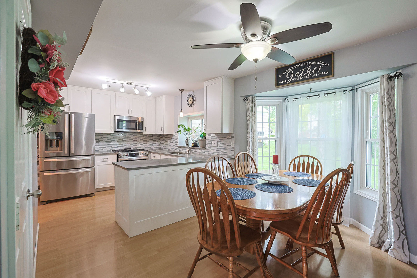
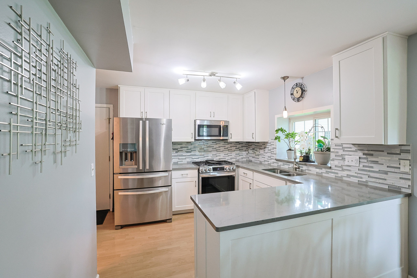
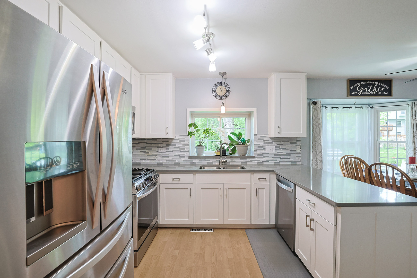
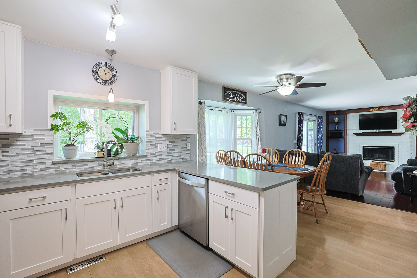
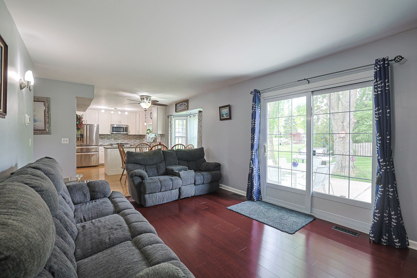
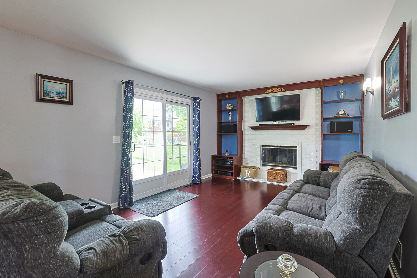
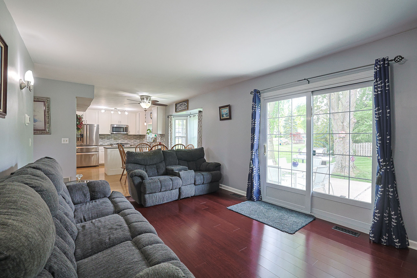
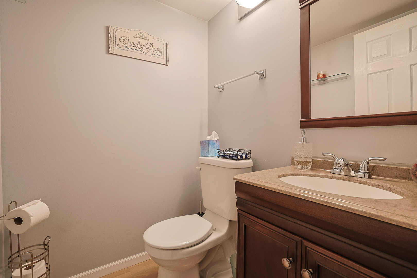
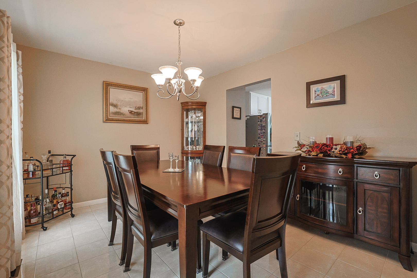
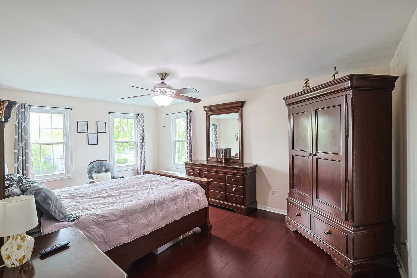
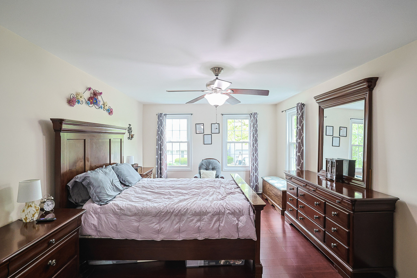
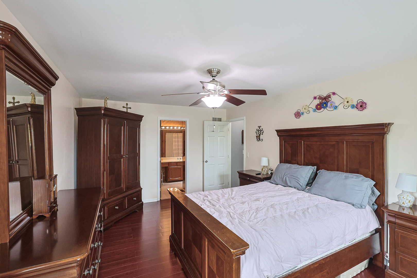
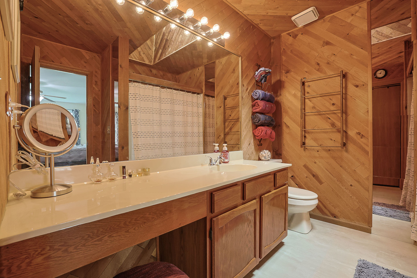
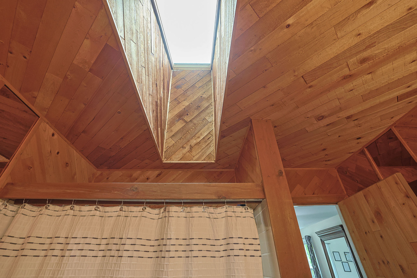
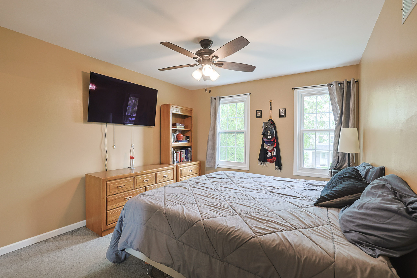
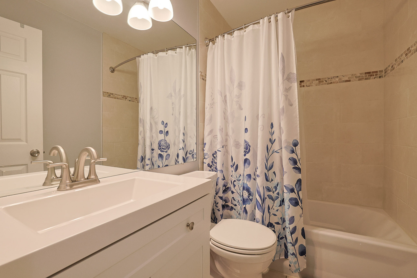
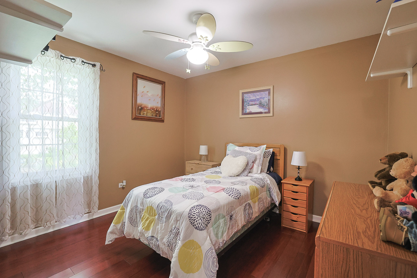
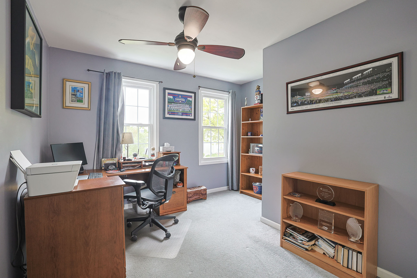
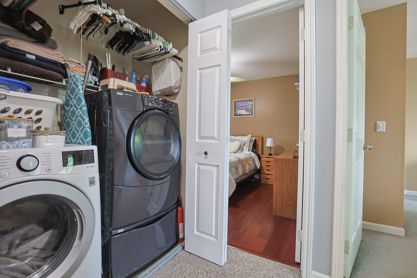
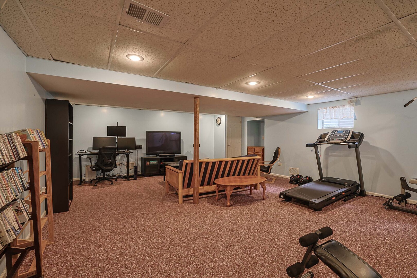
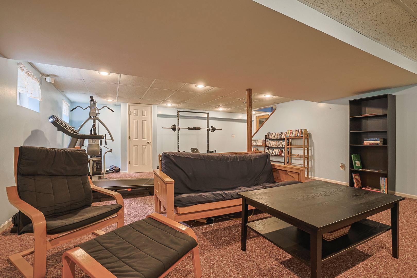
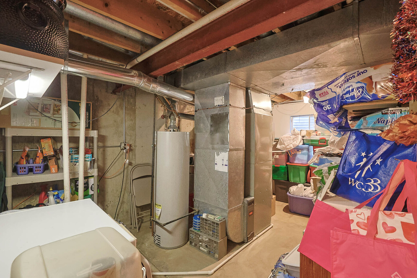
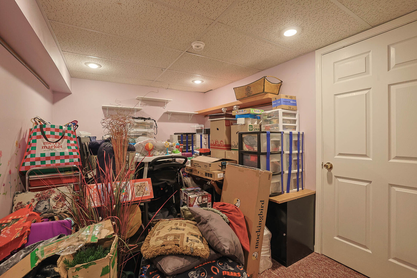
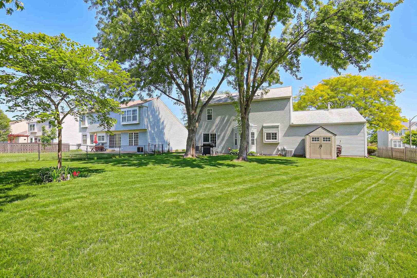
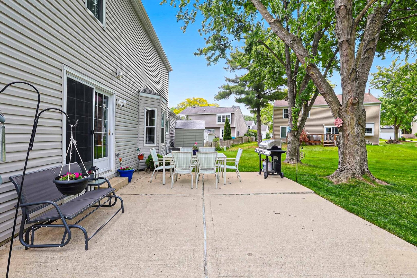
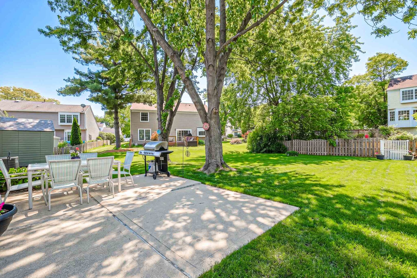
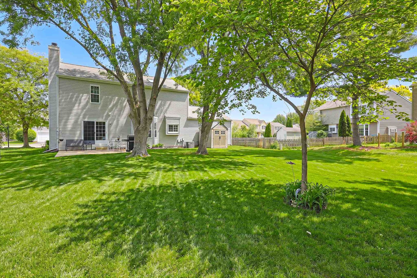
Welcome Home to this well maintained 4 bed. 2.5 bath 2 story. Featuring wood flooring on main level, as well as Formal living and dining rooms. Refreshed kitchen in 2022 with S.S. appliances, Quartz countertop, eating area and pantry. Family room has wood burning fireplace w/gas starter and patio door to the yard. Your primary bedroom offers wood flooring and a sharp full bath with skylight and new floor. All Bedrooms are generously sized.Laundry area on 2nd floor. Finished basement has been set up with an office and loads of storage in the utility room, as well as an extra closet. Newer siding and roof 2009, windows replaced in 2015, hvac system replaced in 2017. The Hall bath was remodeled in 2024. This wonderful home is close to shopping, parks, and expressway accessibility.

4
beds

3
baths

2,808 Sq.Ft. LIVING AREA

8,276.4 Sq.Ft. lot

Nikki Malatesta

Nikki Malatesta

Features & Amenities

Interior

  • total bedrooms4
  • Total bathrooms3
  • full bathrooms2
  • half bathroom1
  • Laundry room Upper Level, Laundry Closet
  • Flooring Hardwood, Laminate, Carpet
  • Fireplace Wood Burning, Attached Fireplace Doors/Screen, Gas Starter
  • APPLIANCES Range, Microwave, Dishwasher, Refrigerator, Disposal, Stainless Steel Appliance(s), Humidifier
  • other interior Features Walk-In Closet(s), Separate Dining Room, Pantry

Area & Lot

  • Status Sold
  • Date Sold July 30, 2026
  • Living Area2,808 Sq.Ft.
  • Lot Area8,276.4 Sq.Ft.
  • MLS® ID12648381
  • TypeResidential
  • YEAR BUILT1986
  • NeighborhoodCarol Stream
  • Architecture StylesTraditional
  • Elementary SchoolEvergreen Elementary School
  • Middle SchoolBenjamin Middle School
  • High SchoolCommunity High School
  • School District94

Exterior

  • Garage Space2.0
  • water SourceLake Michigan
  • roofAsphalt
  • parkingAsphalt, Garage Door Opener, Yes, Attached, Garage
  • HEAT TYPENatural Gas, Forced Air
  • AIR CONDITIONINGCentral Air
  • sewerPublic Sewer
  • SubstructureConcrete Perimeter

Financial

  • Sales Price$500,000
  • Real Estate Tax $9,714/yr

Carol Stream

Explore

Work With Us

Experience a strategic, full-service approach led by a collaborative team dedicated to protecting your interests and delivering exceptional results across every stage of your real estate journey.

Follow Me on Instagram