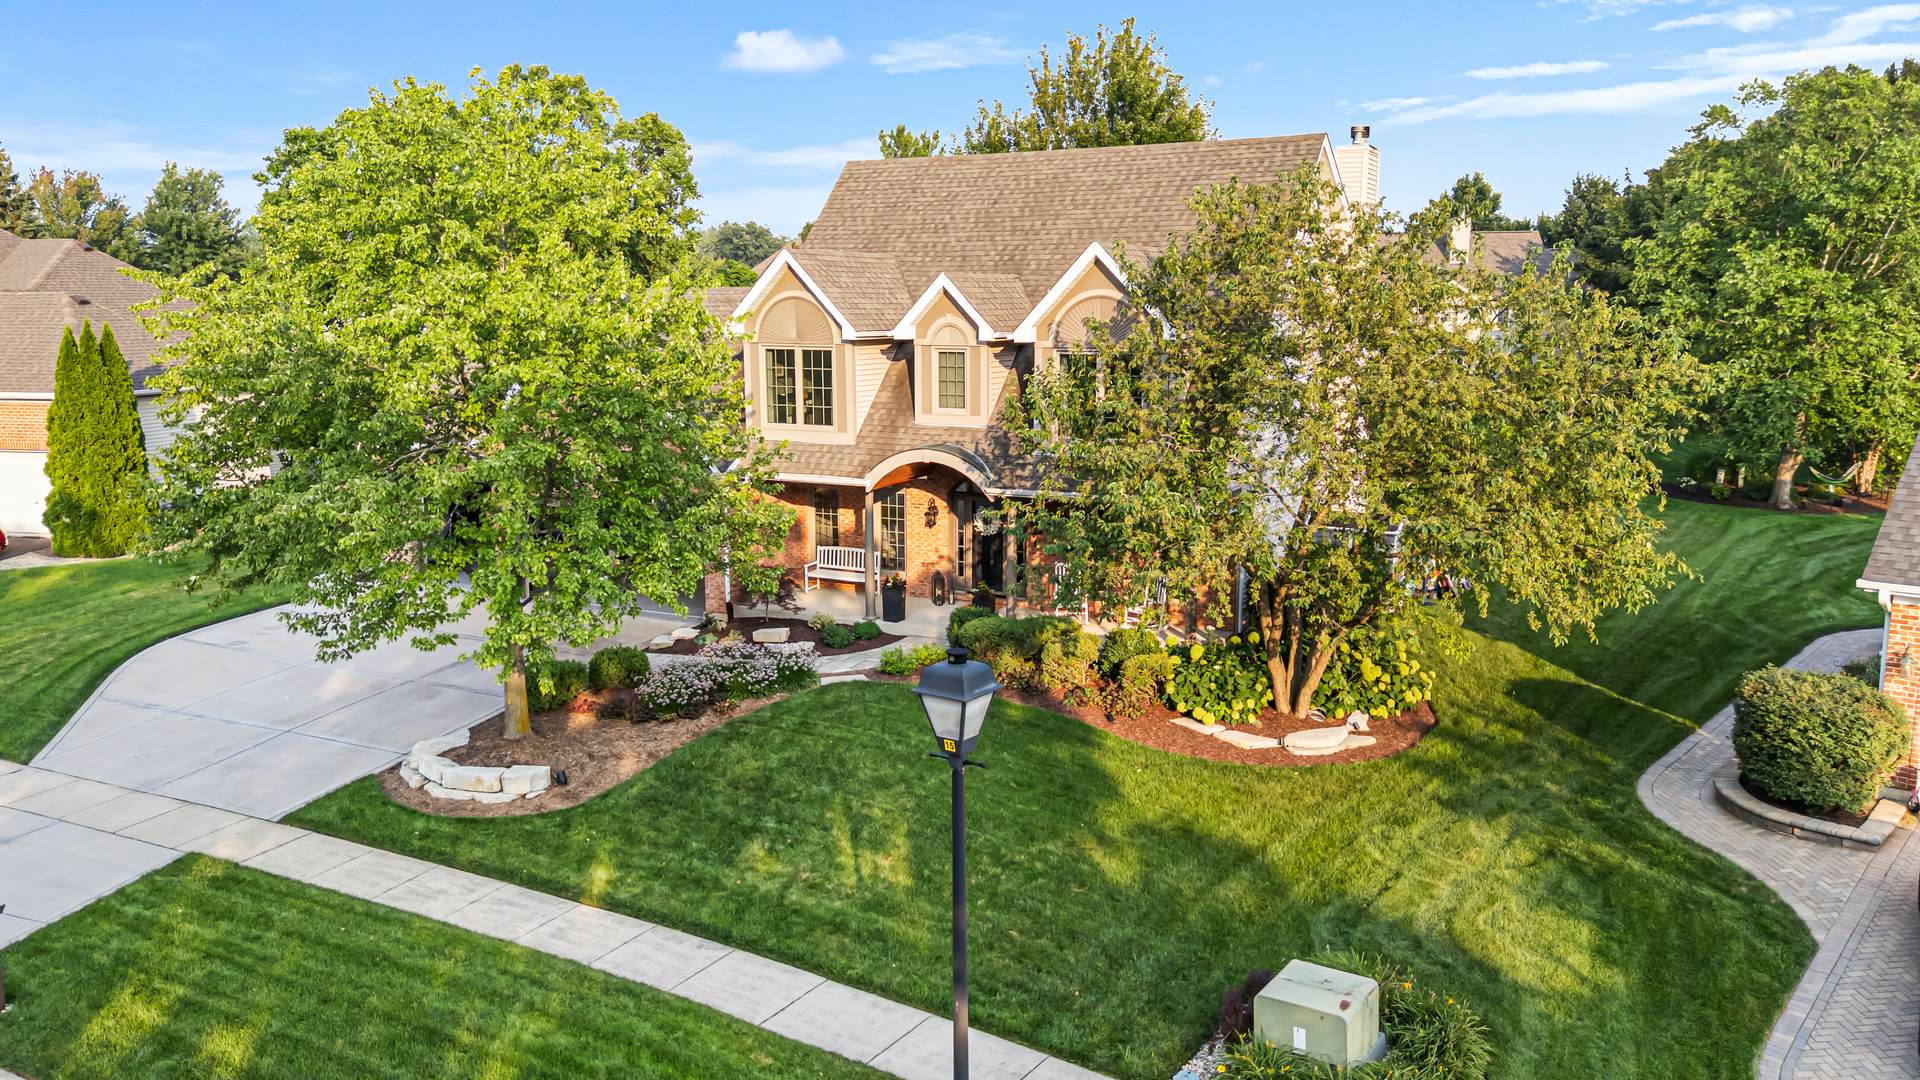
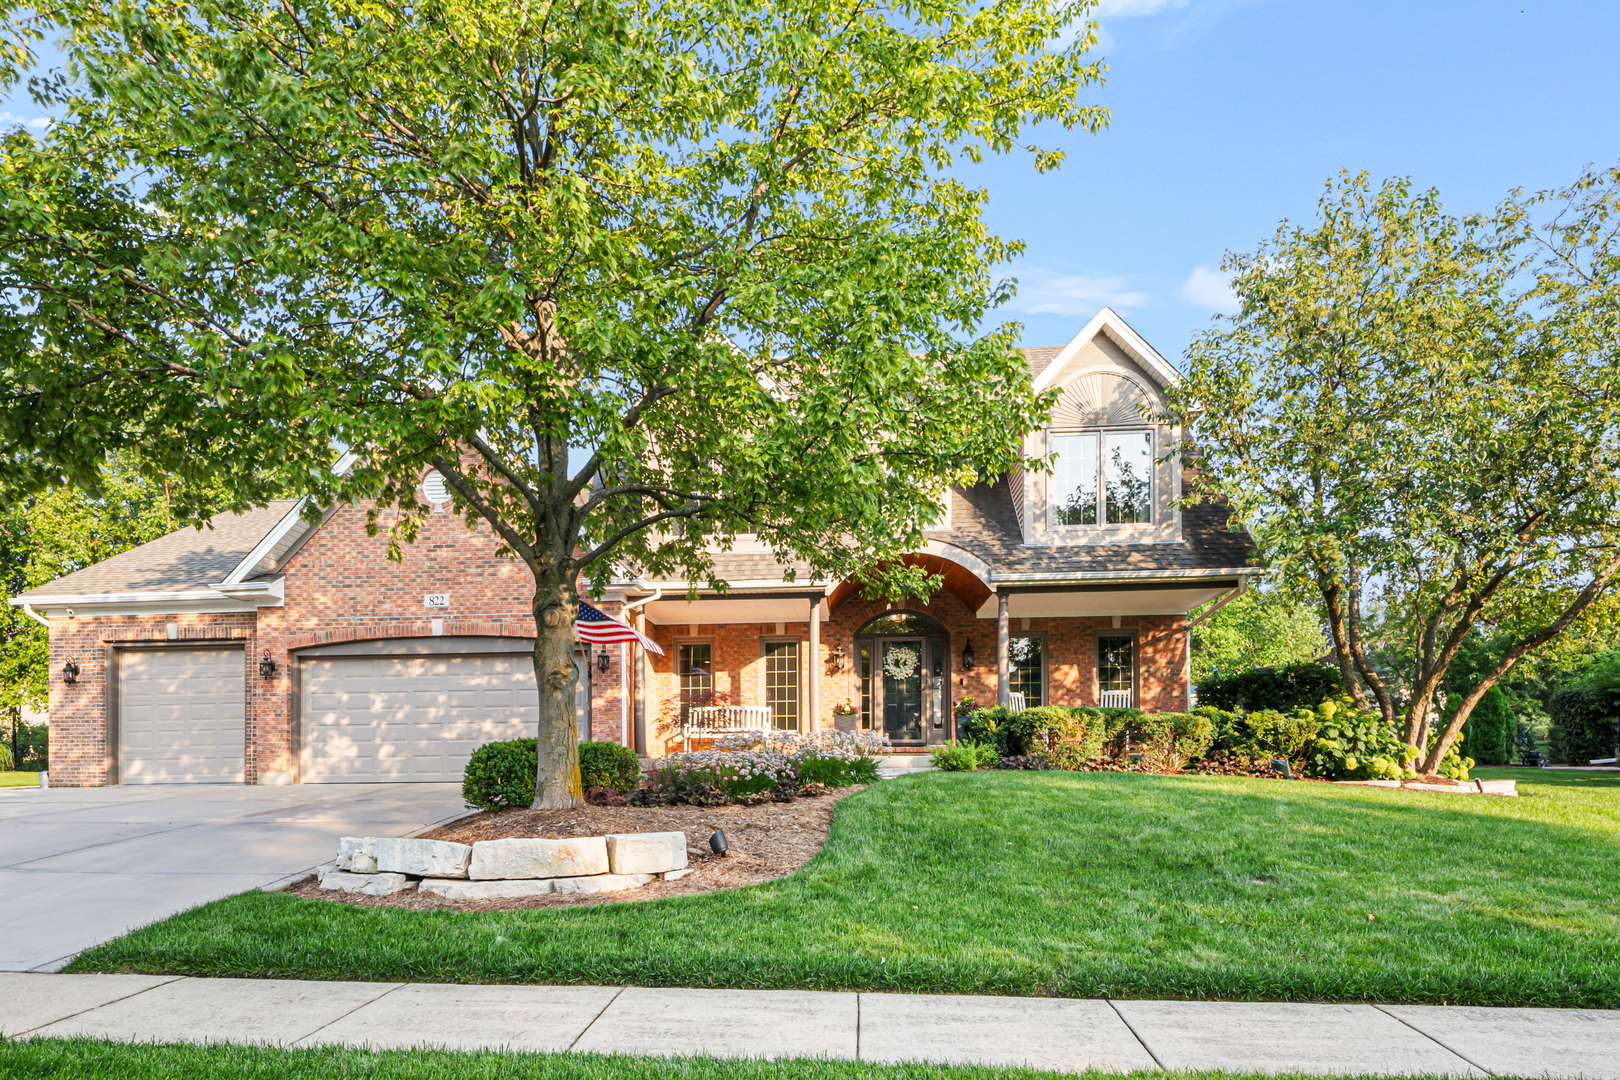
Two-story home with a brick-and-siding facade, landscaped yard, mature trees, and a broad curved driveway.
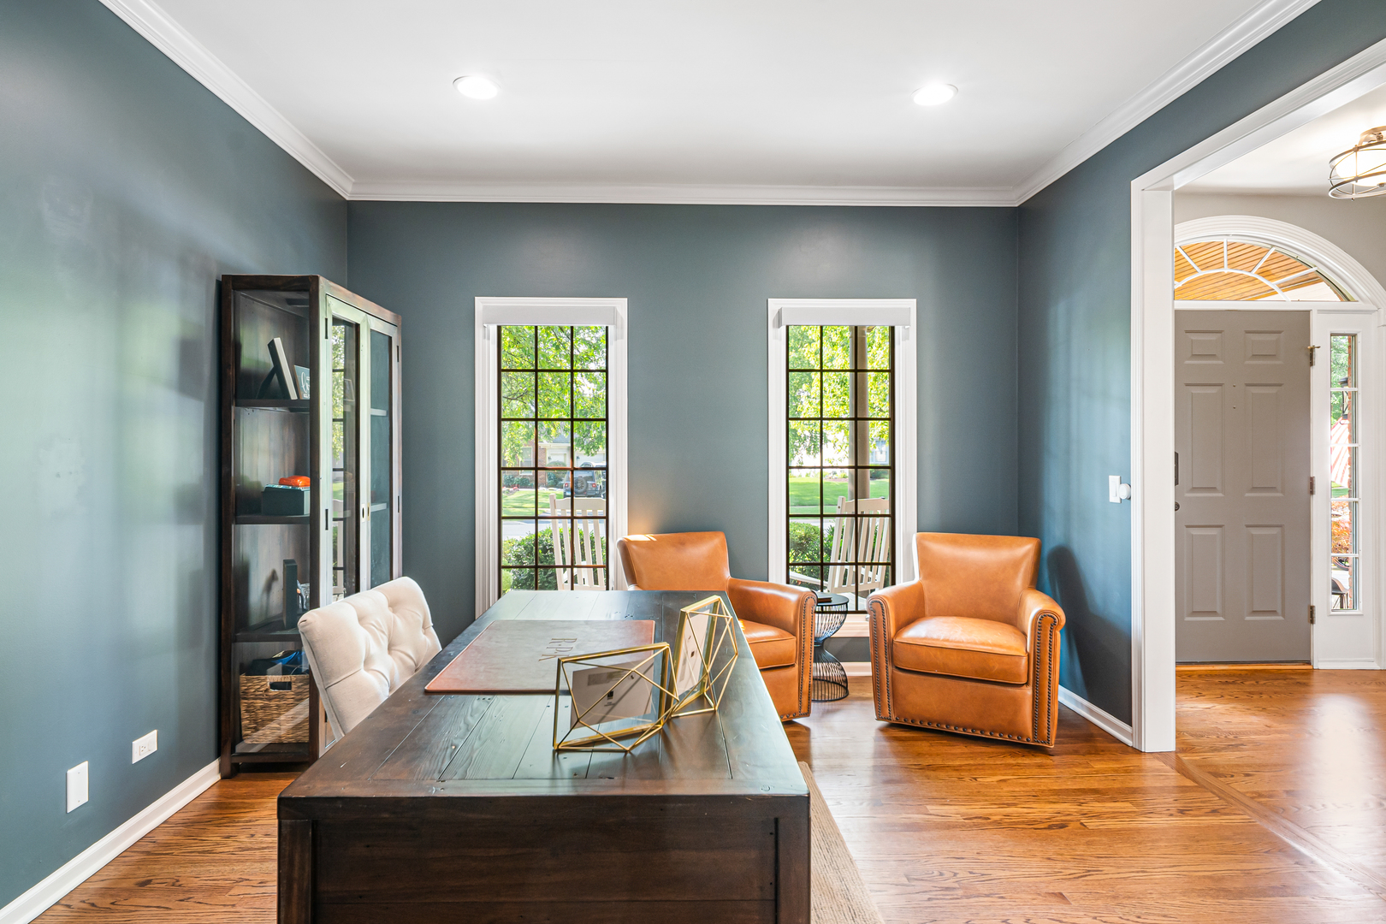
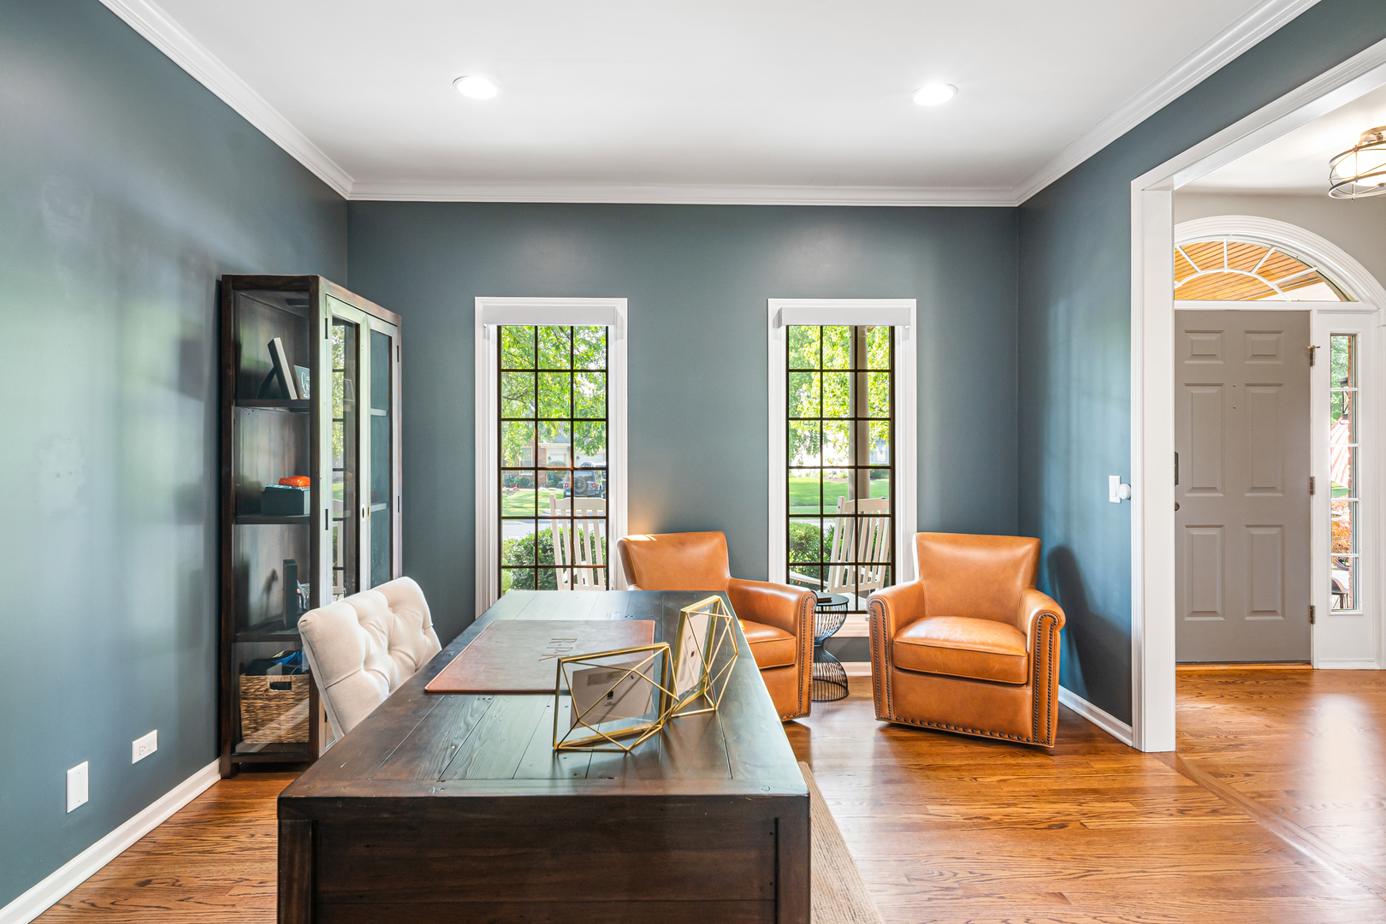
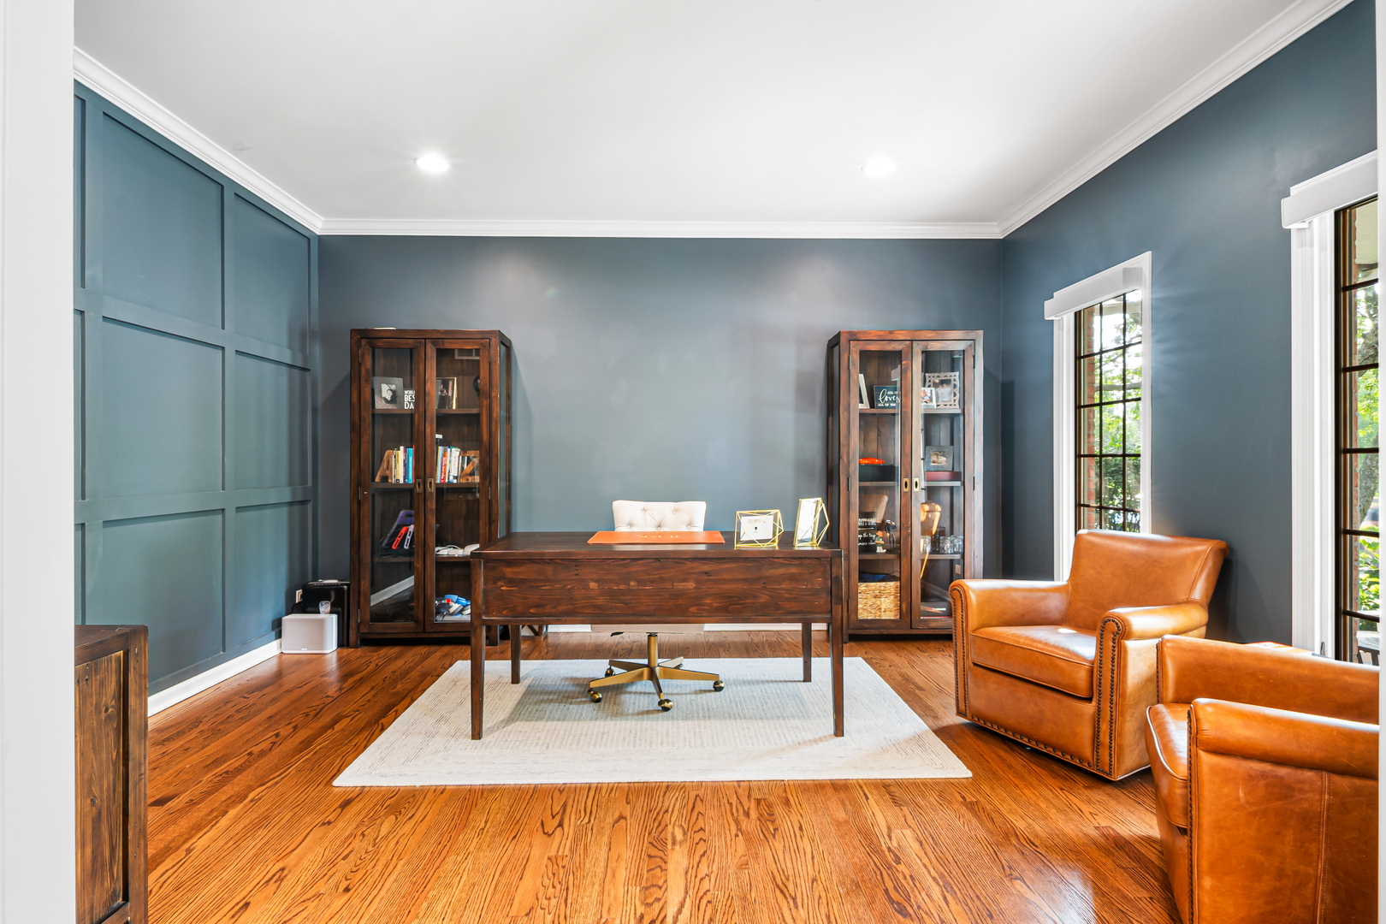
Furnished home office with a large desk, leather armchairs, and tall windows.
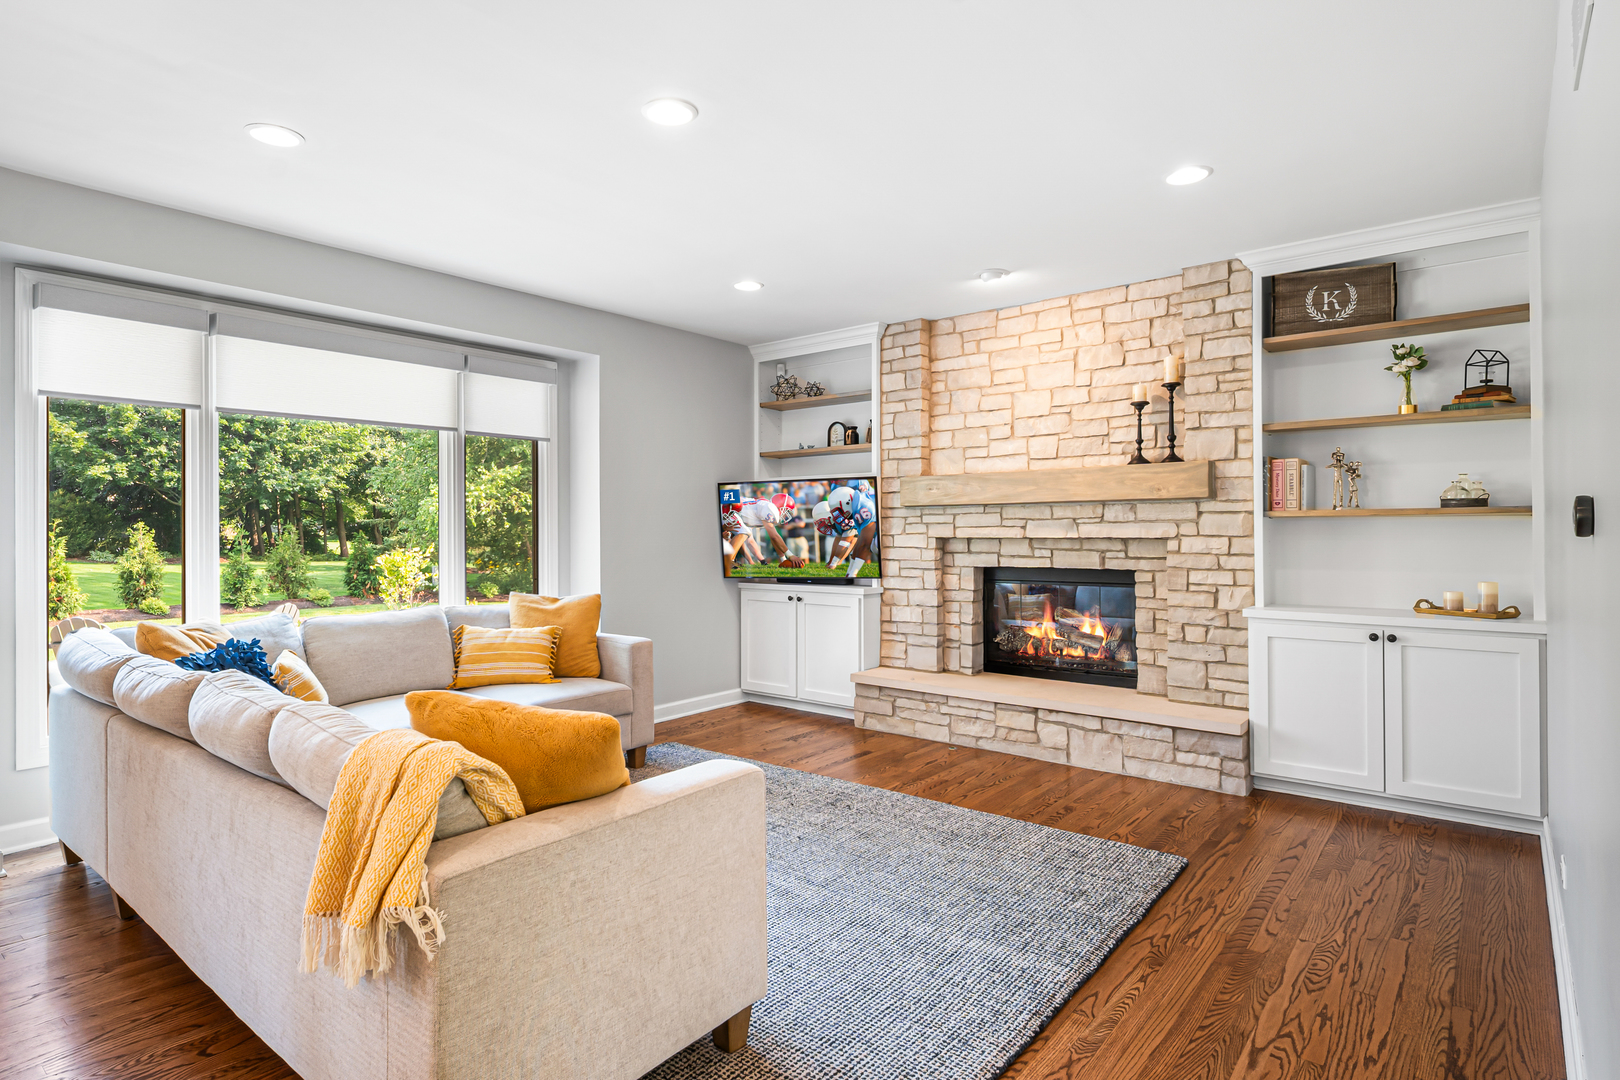
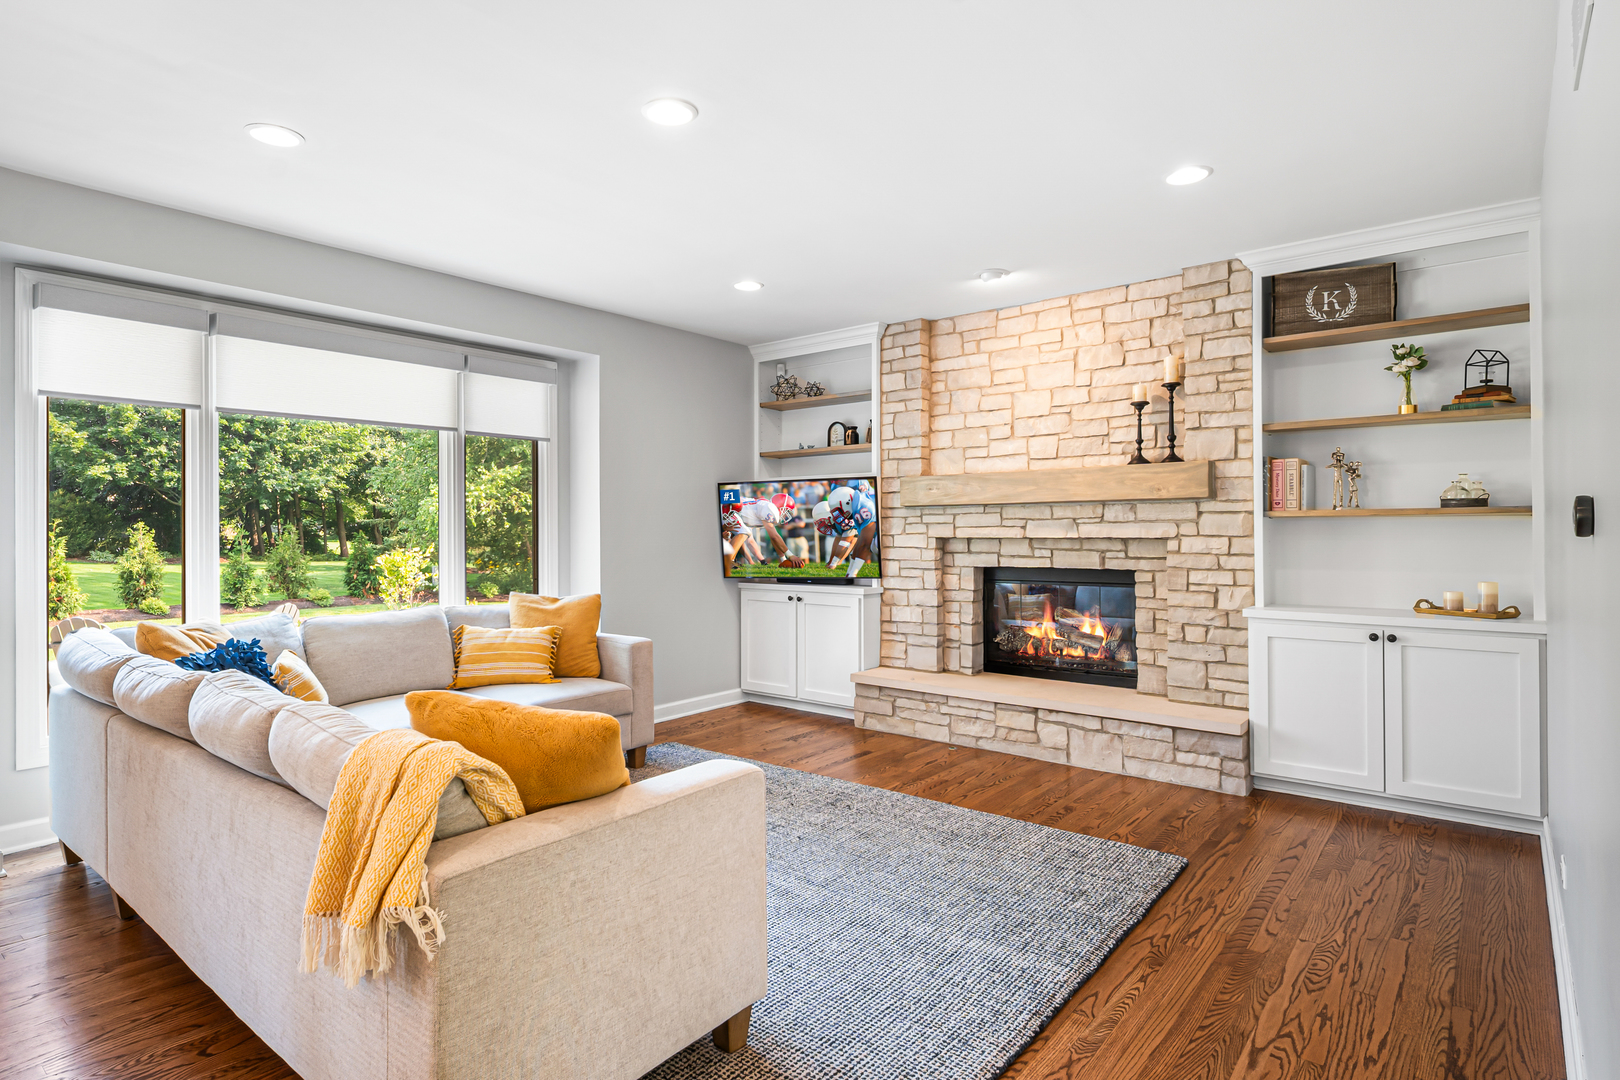
Living room with a stone fireplace, built-in shelving, large garden-facing windows, and hardwood floors.
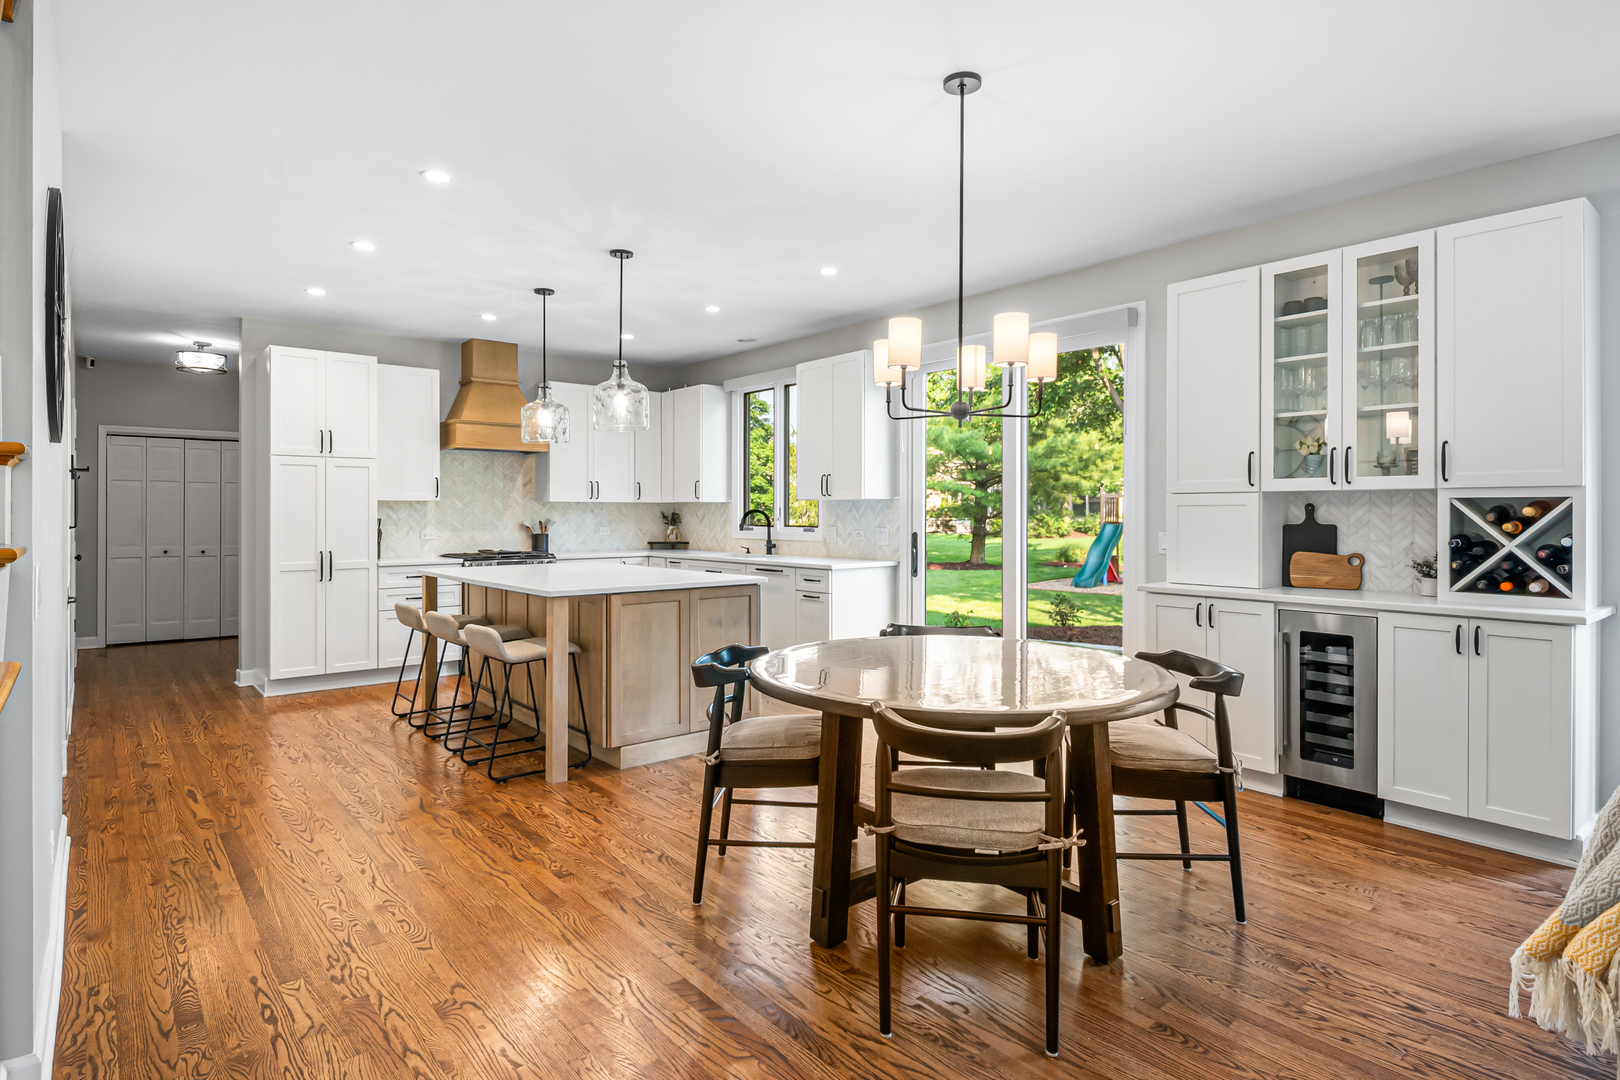
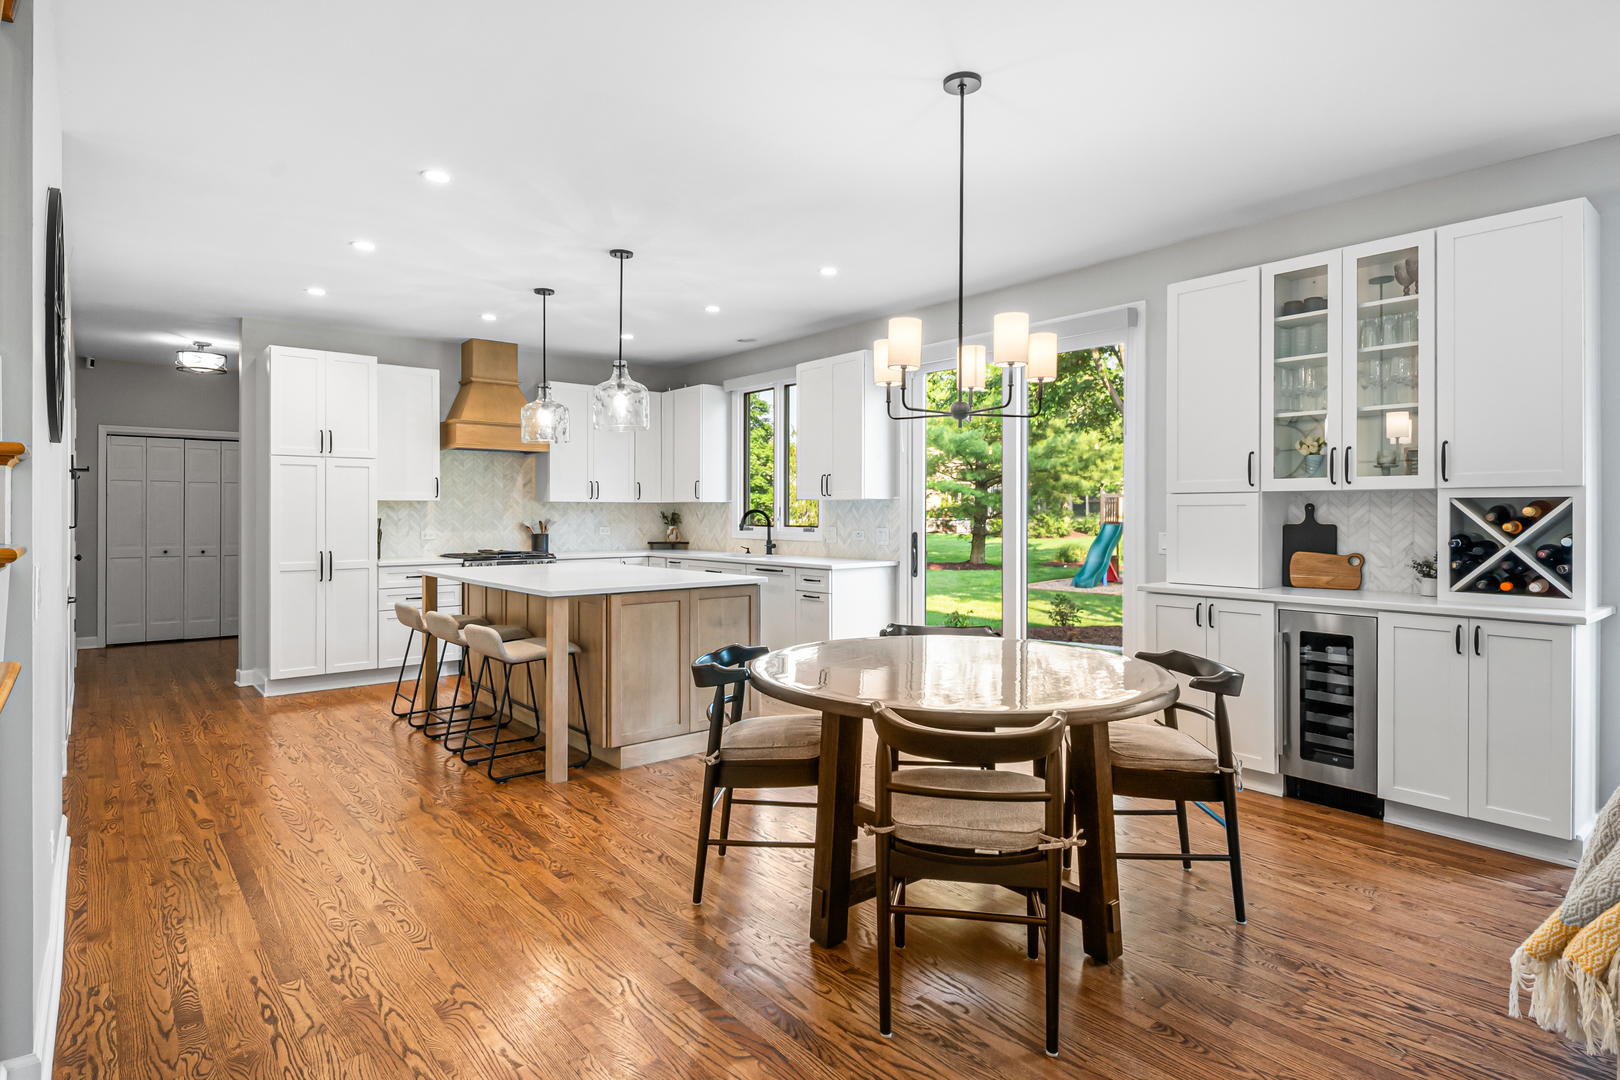
Open kitchen with white cabinets, a large island, hardwood floors, and dining table beside doors to the backyard.
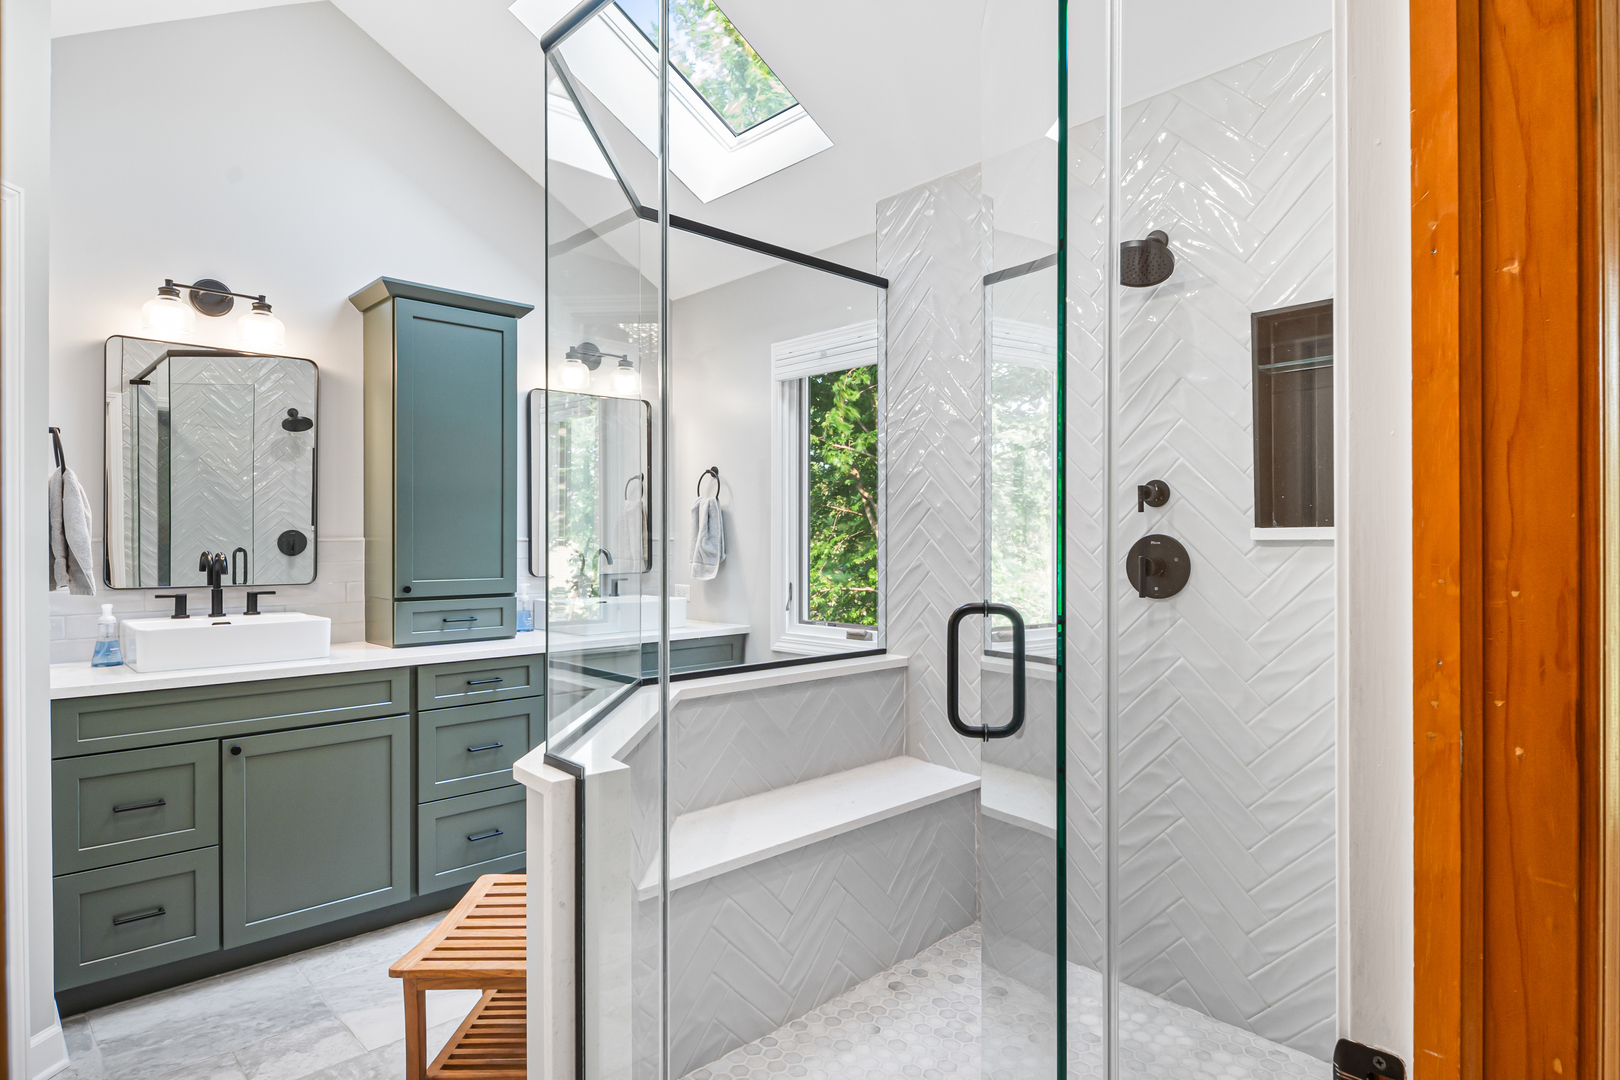
Bathroom with sage-green vanity and glass shower beneath a skylight.
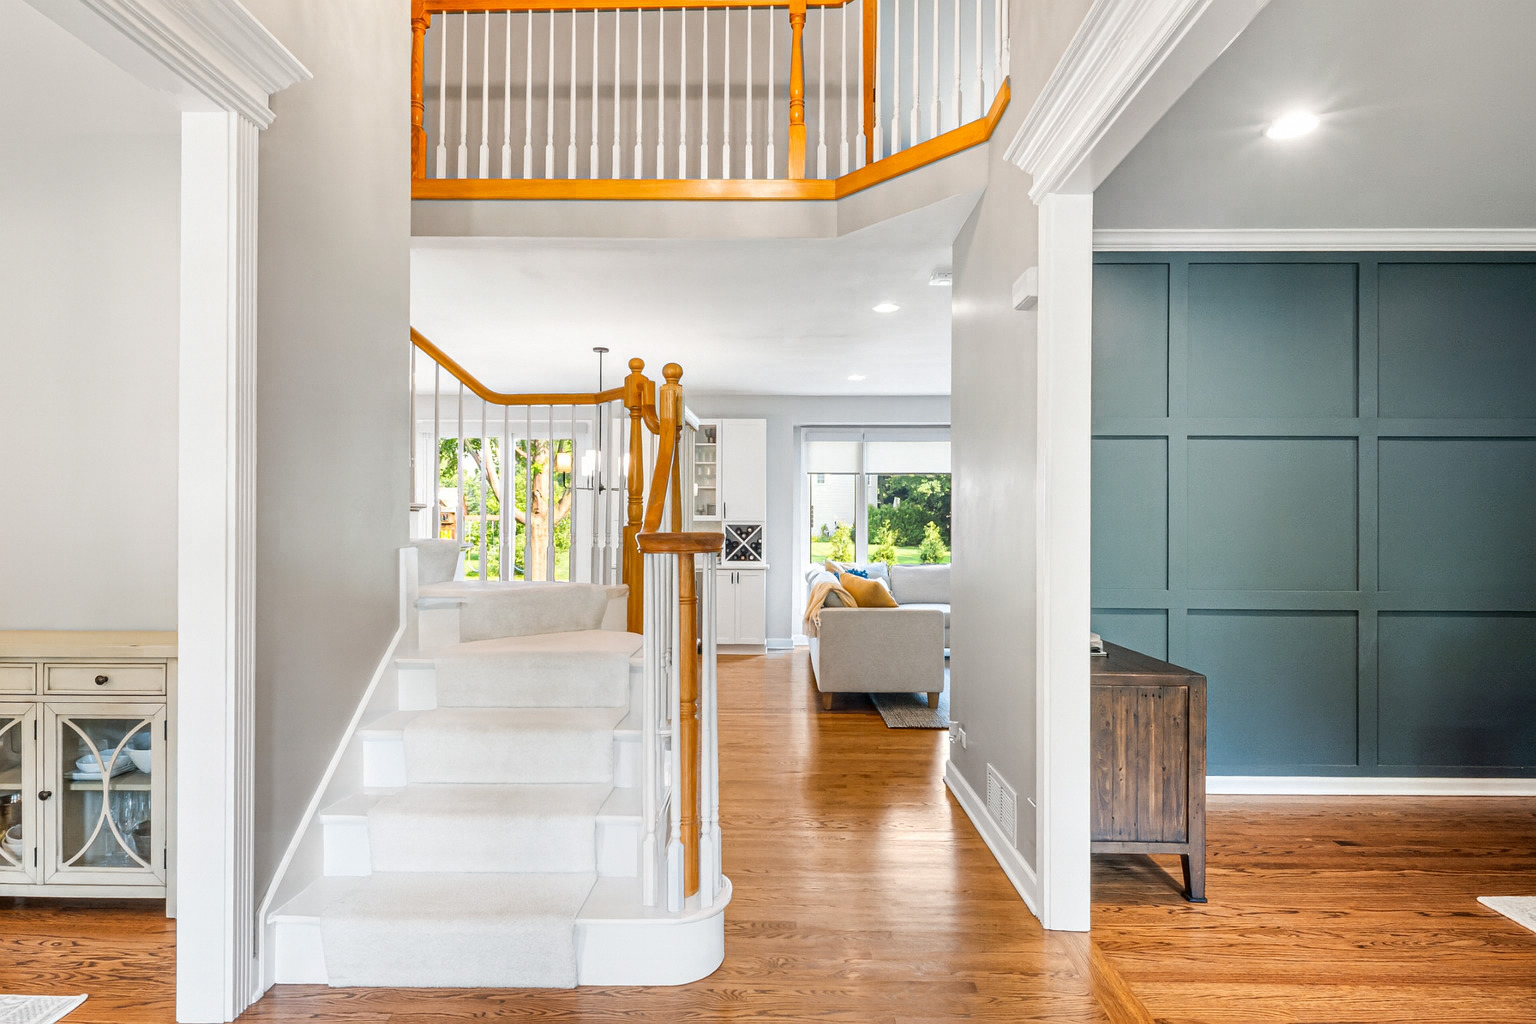
Open entryway with a carpeted staircase, wood railing, hardwood floors, and a dark teal paneled wall.
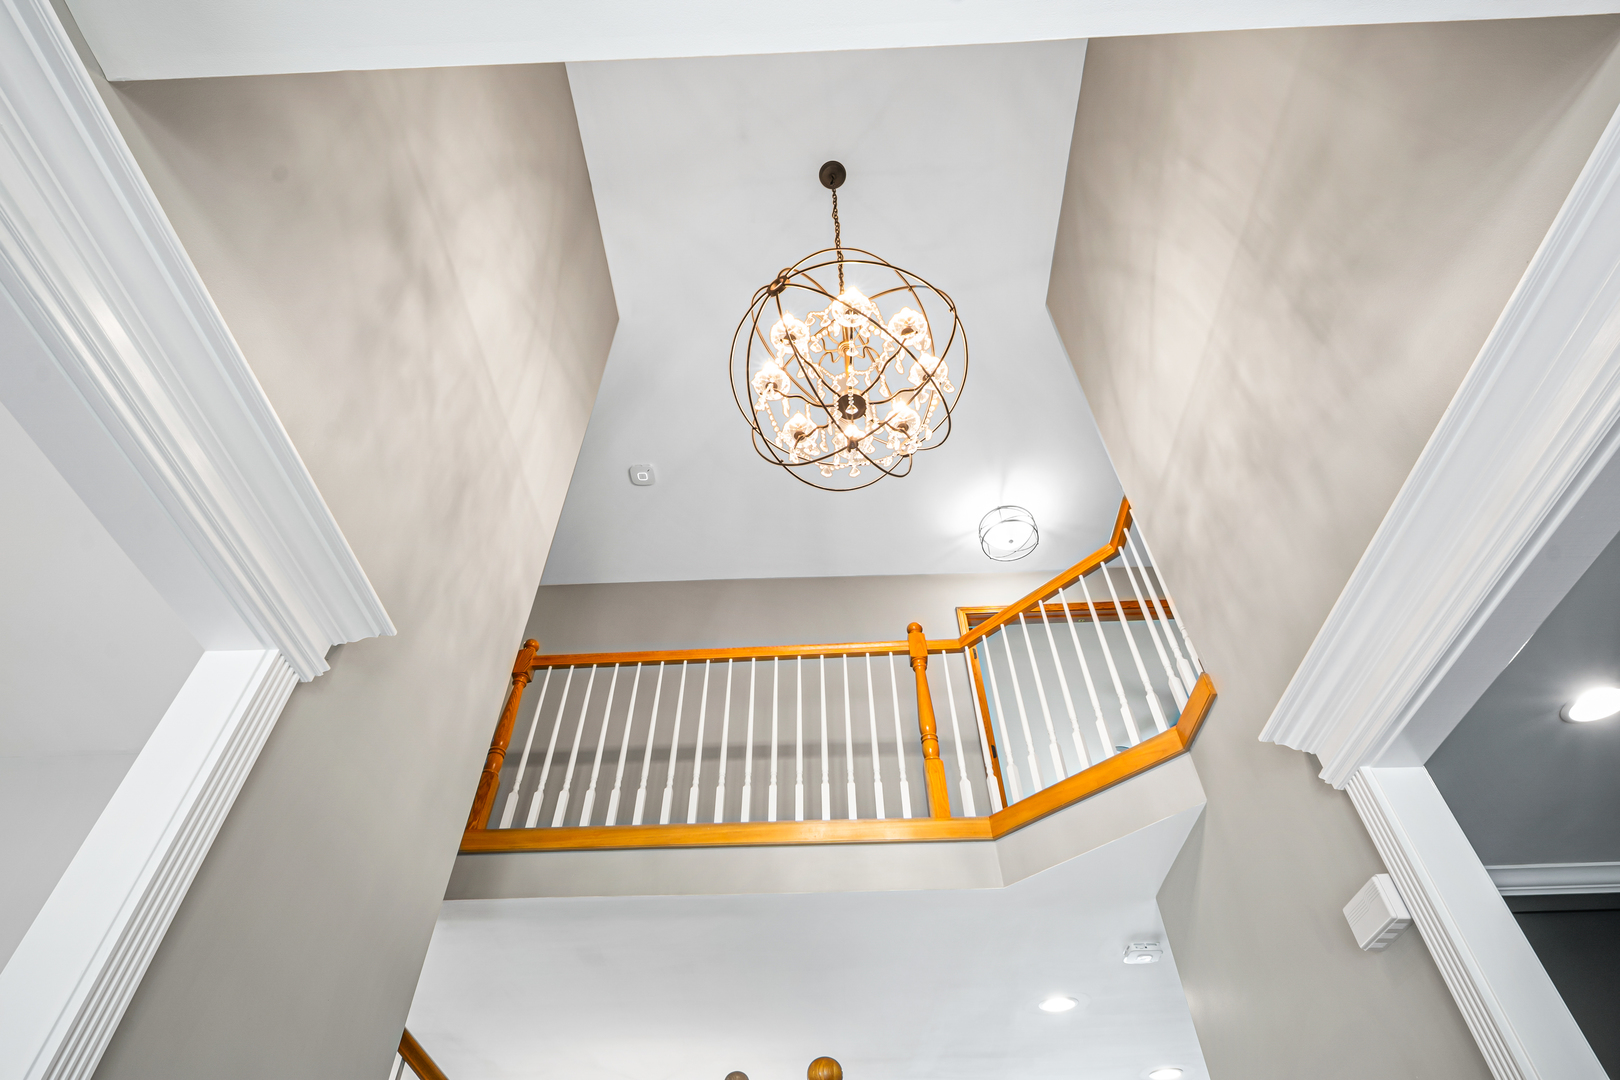
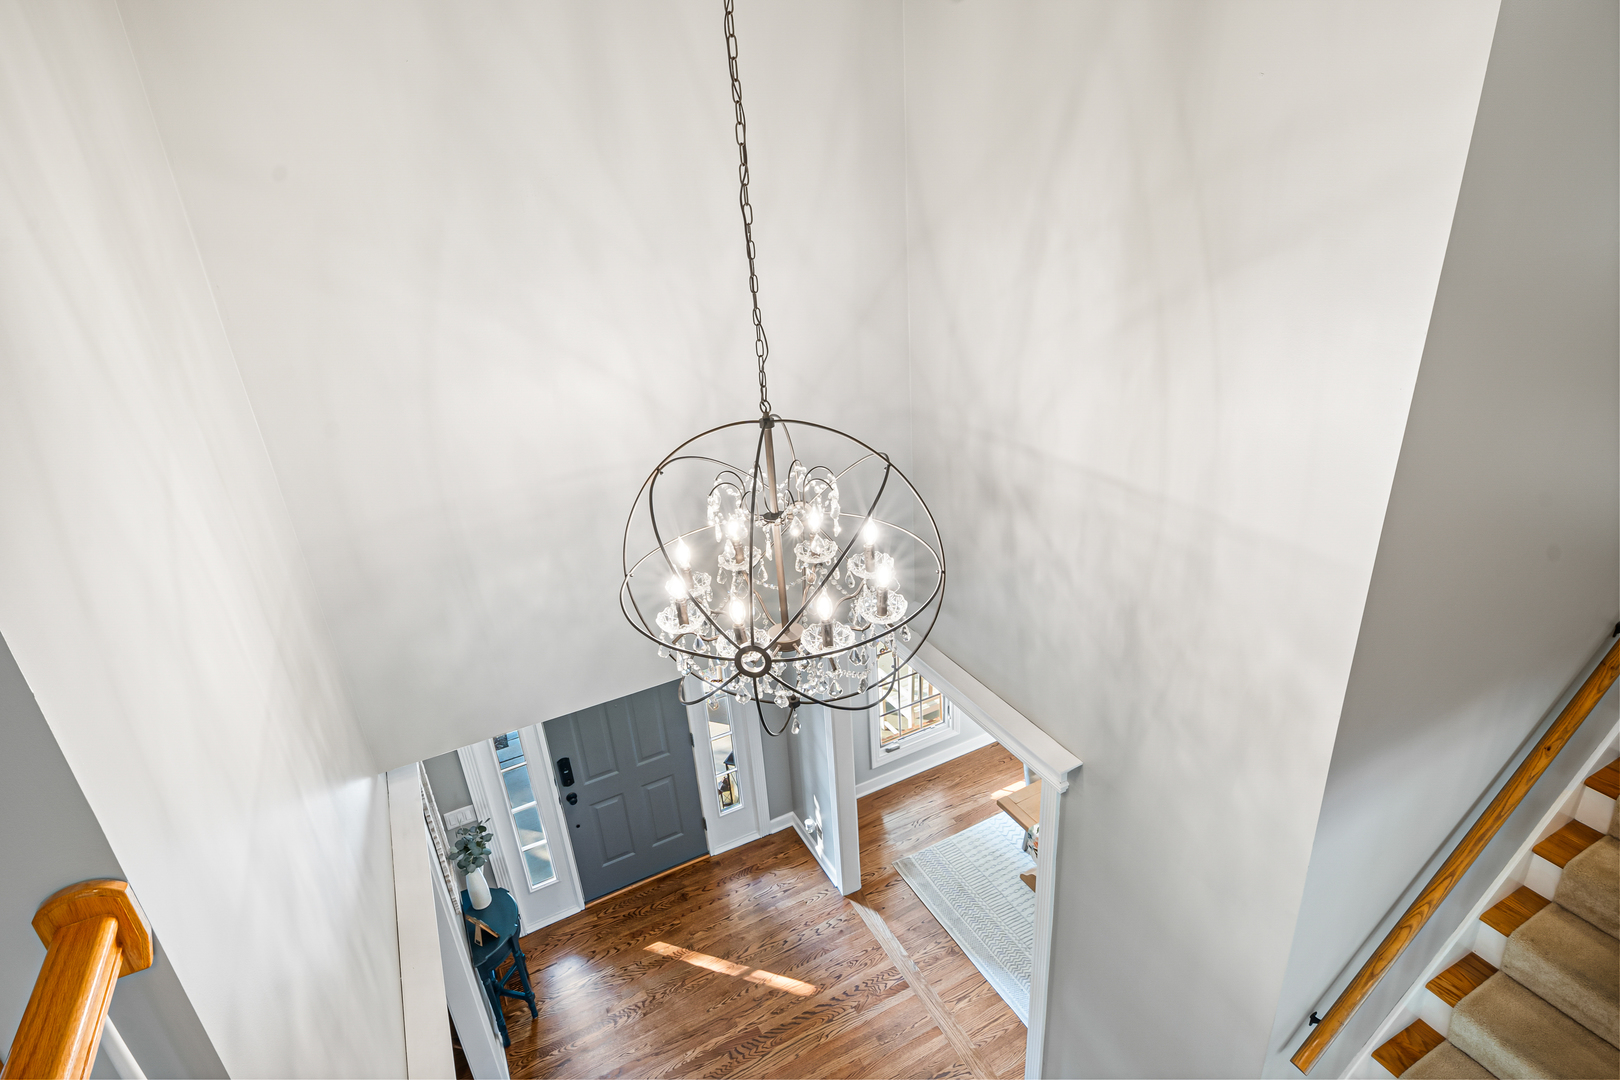
Two-story foyer with a sculptural chandelier above an upper landing with white balusters and wood railings.
Home office with a large desk, tan leather armchairs, hardwood floors, and tall windows overlooking a leafy yard.
Home office with a wooden desk, blue paneled walls, hardwood floors, and leather armchairs.
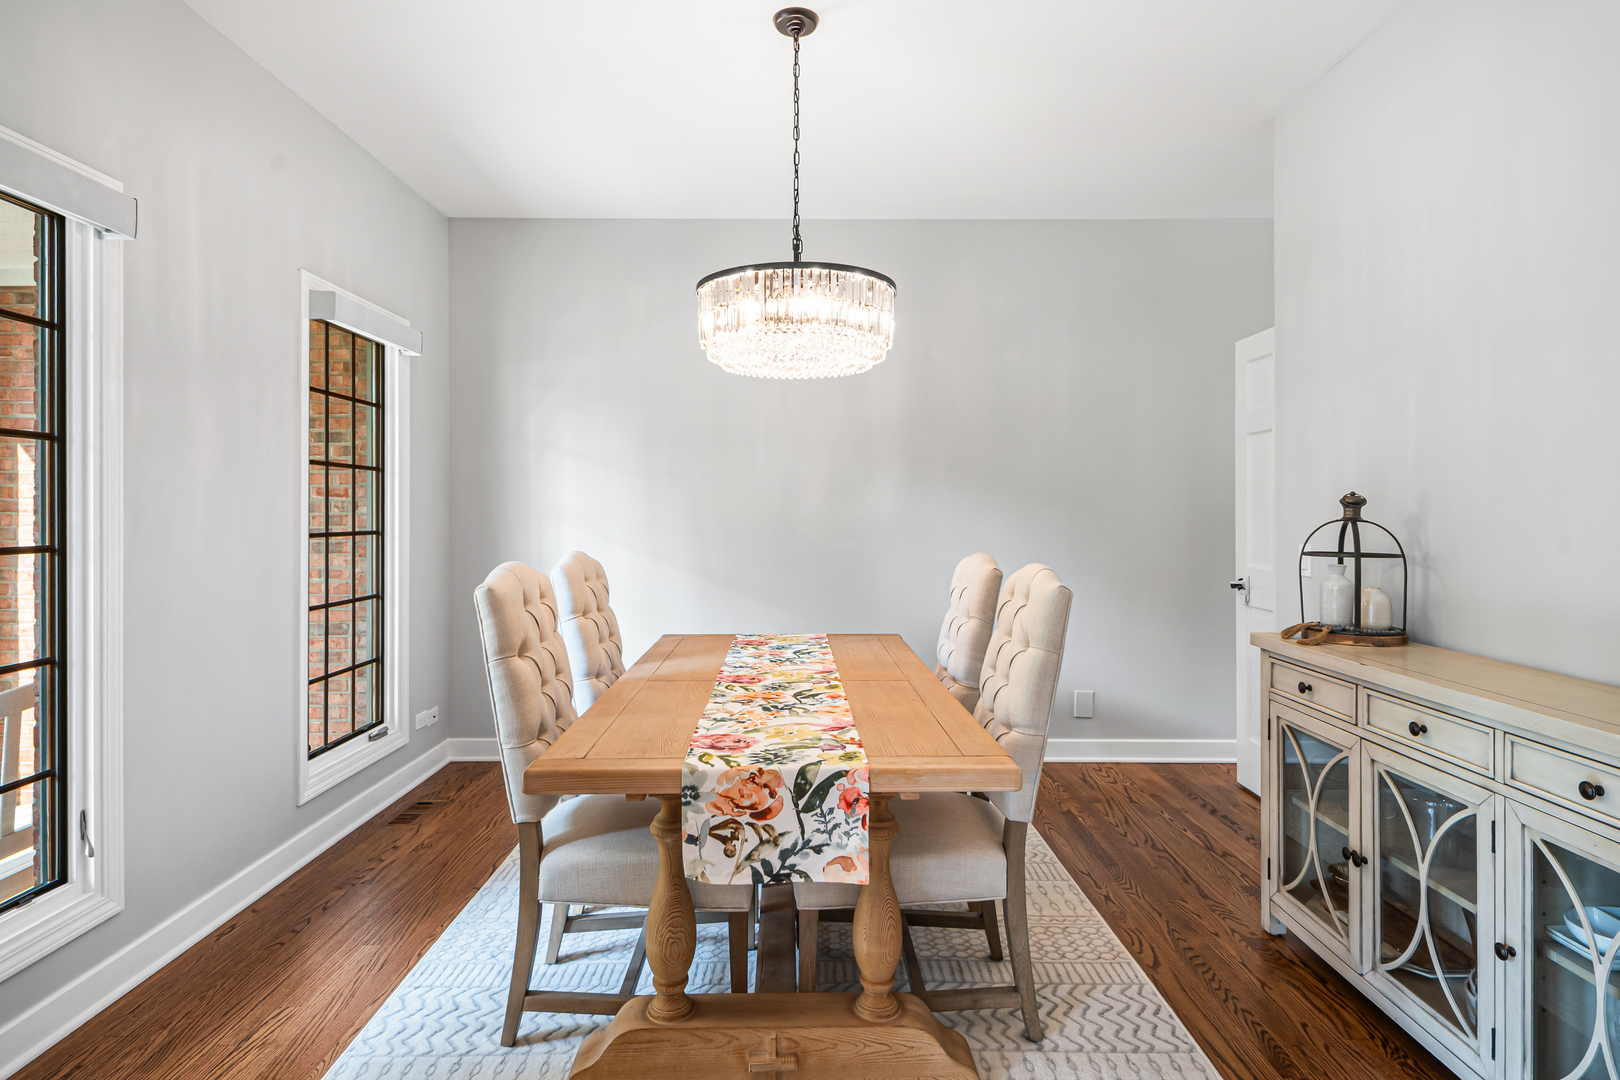
Dining room with a wooden table, upholstered chairs, floral runner, and crystal chandelier.
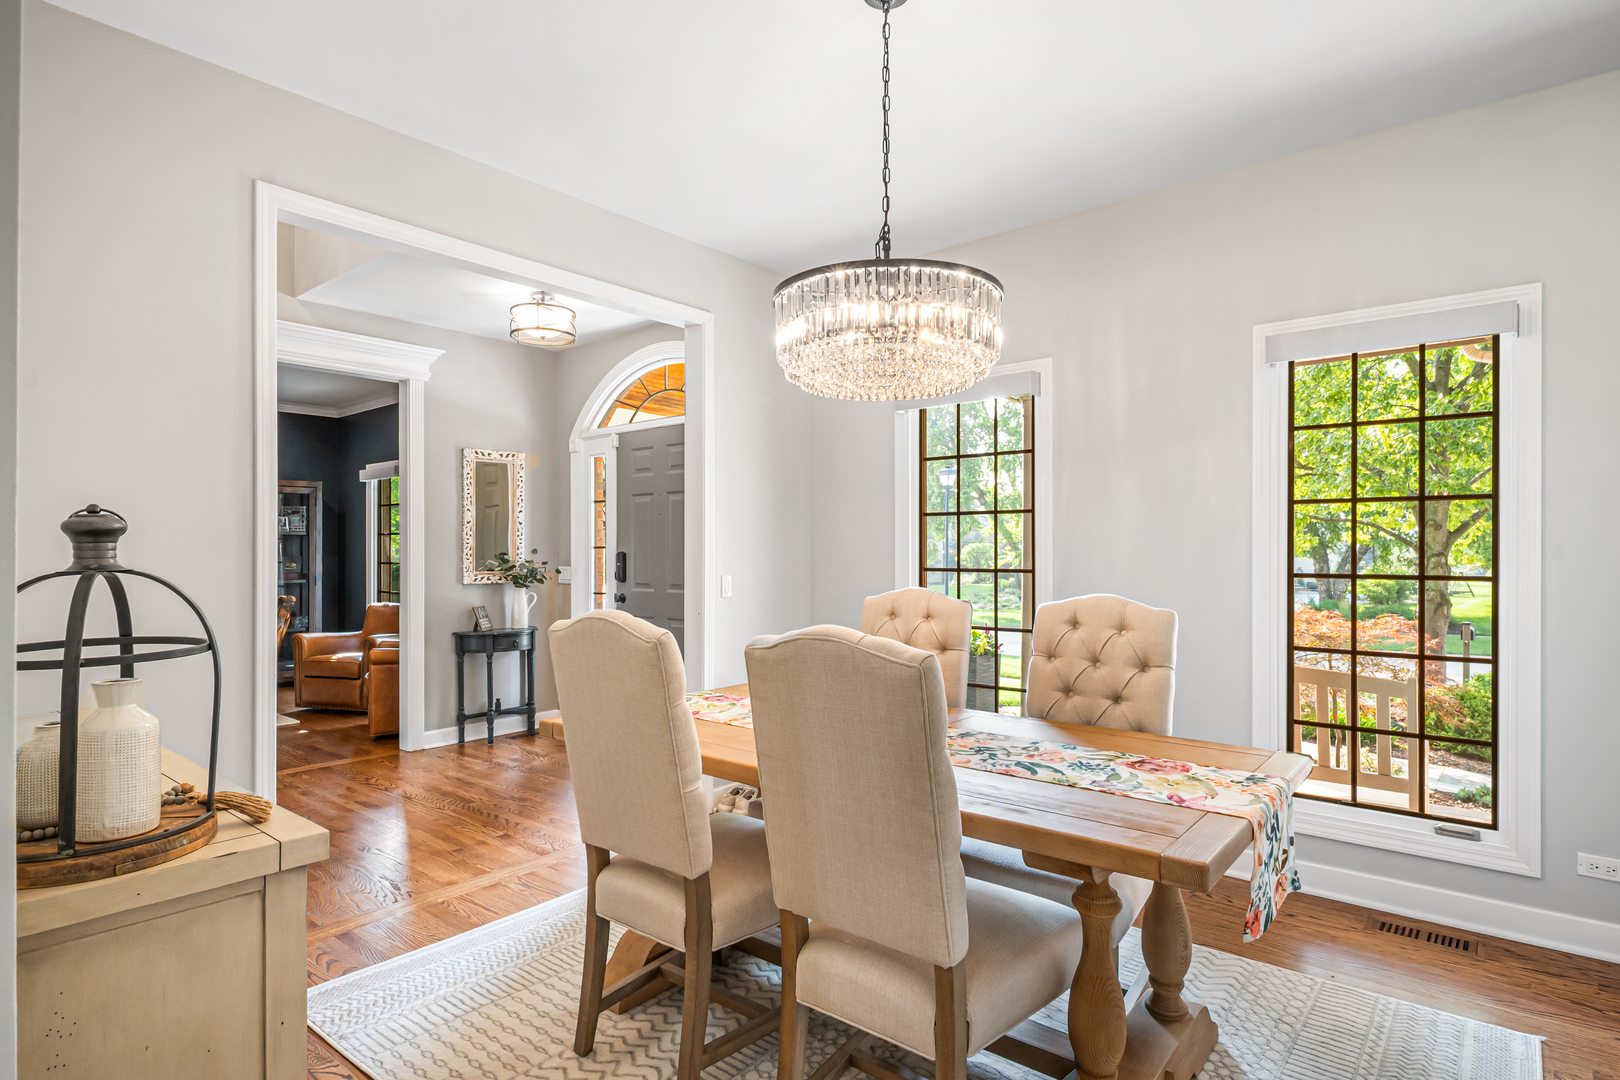
Dining room with a wooden table, crystal chandelier, and large windows overlooking leafy trees.
Living room with a stone fireplace, built-in shelving, and wide windows overlooking a green yard.
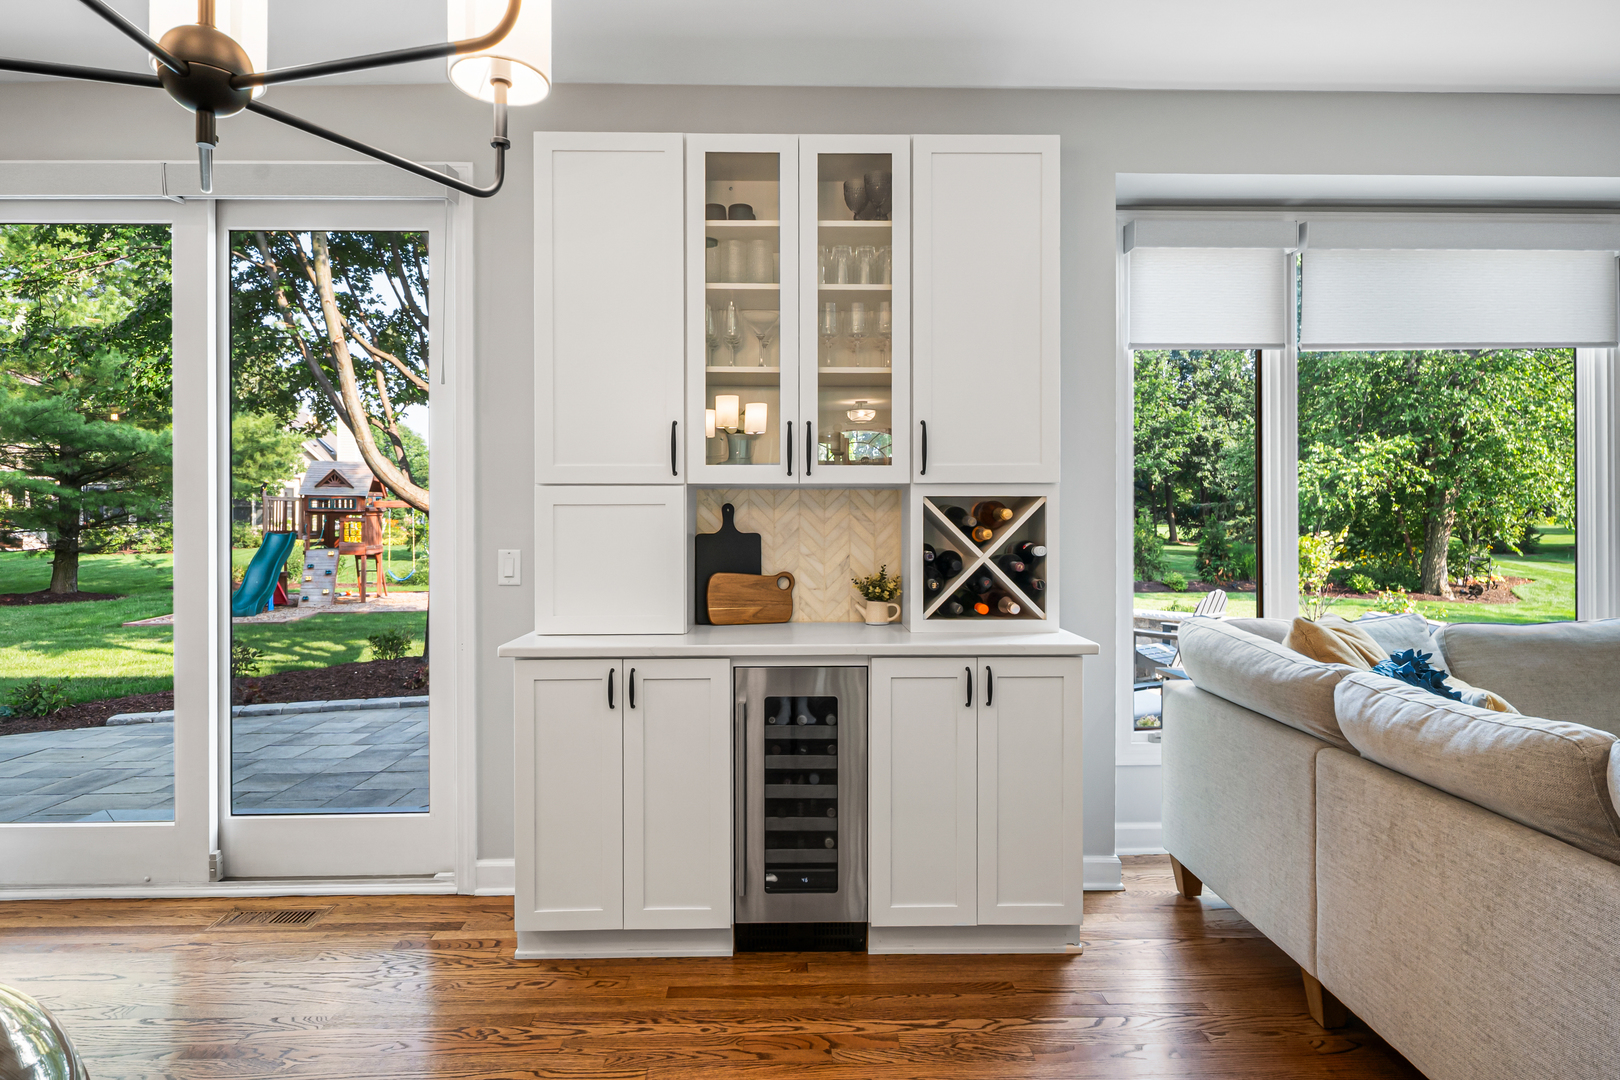
Built-in white wet bar with wine storage beside a living area overlooking a leafy yard.
Kitchen and dining area with a wood-paneled island, white cabinets, hardwood floors, and backyard views.
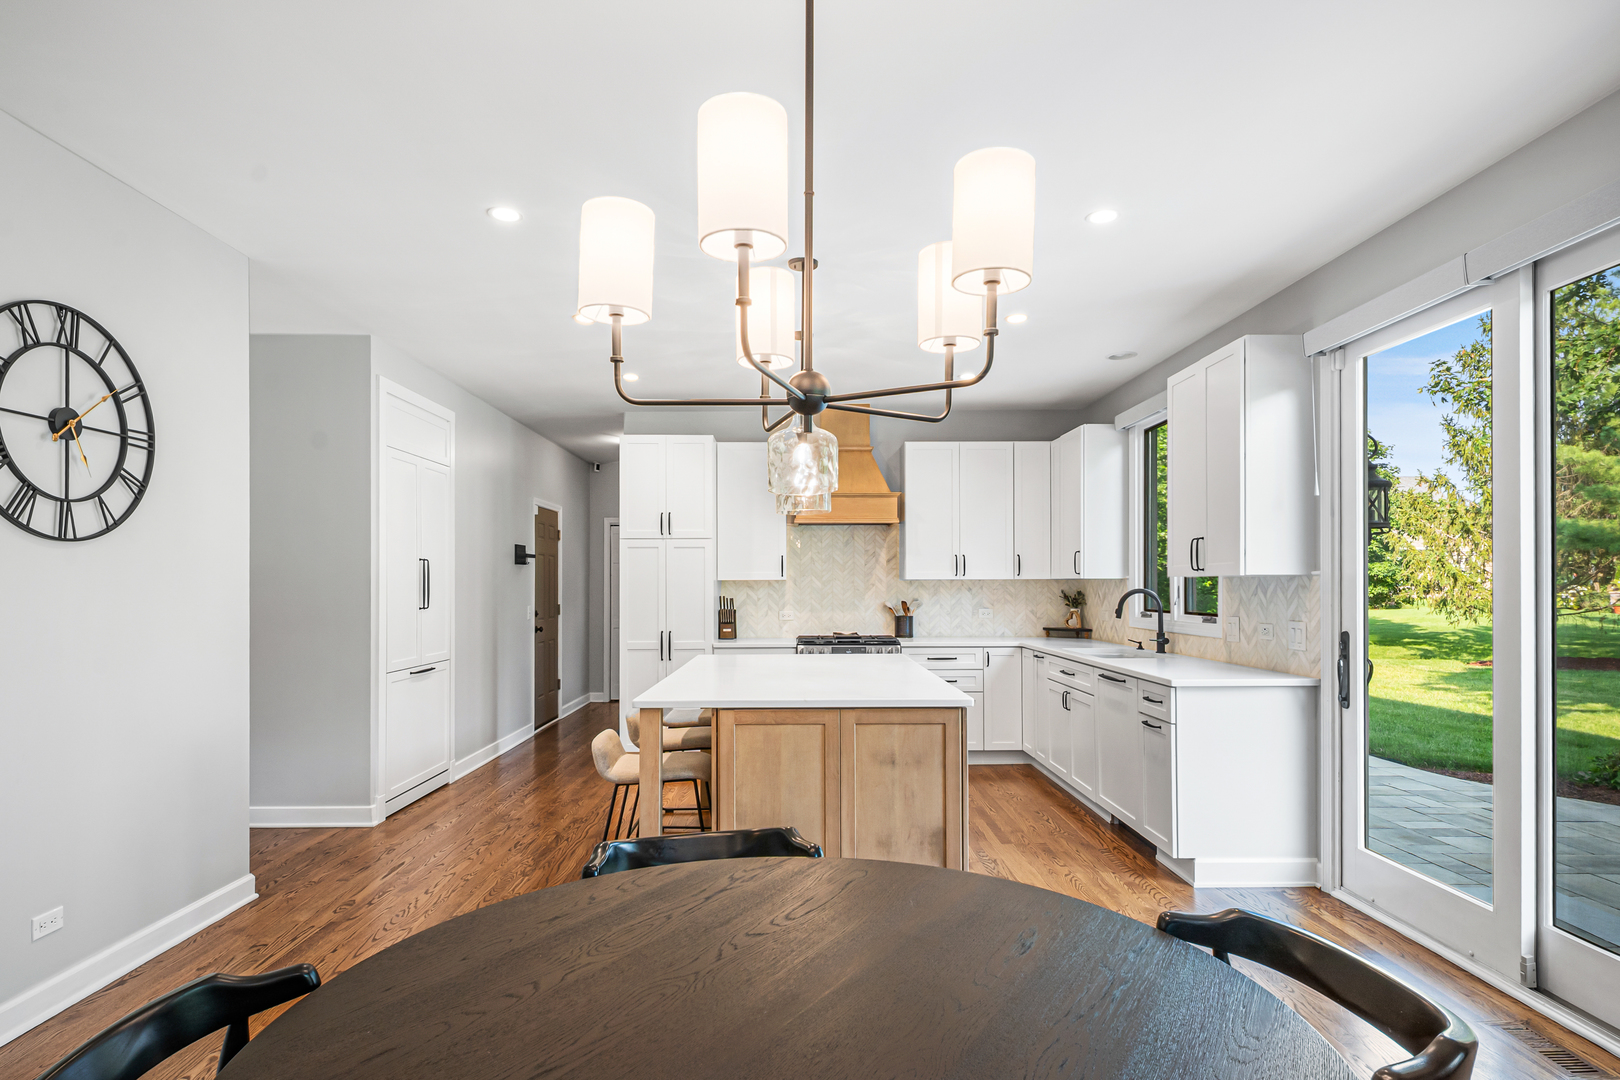
Kitchen with white cabinets, a wood island, hardwood floors, and sliding doors to the yard.
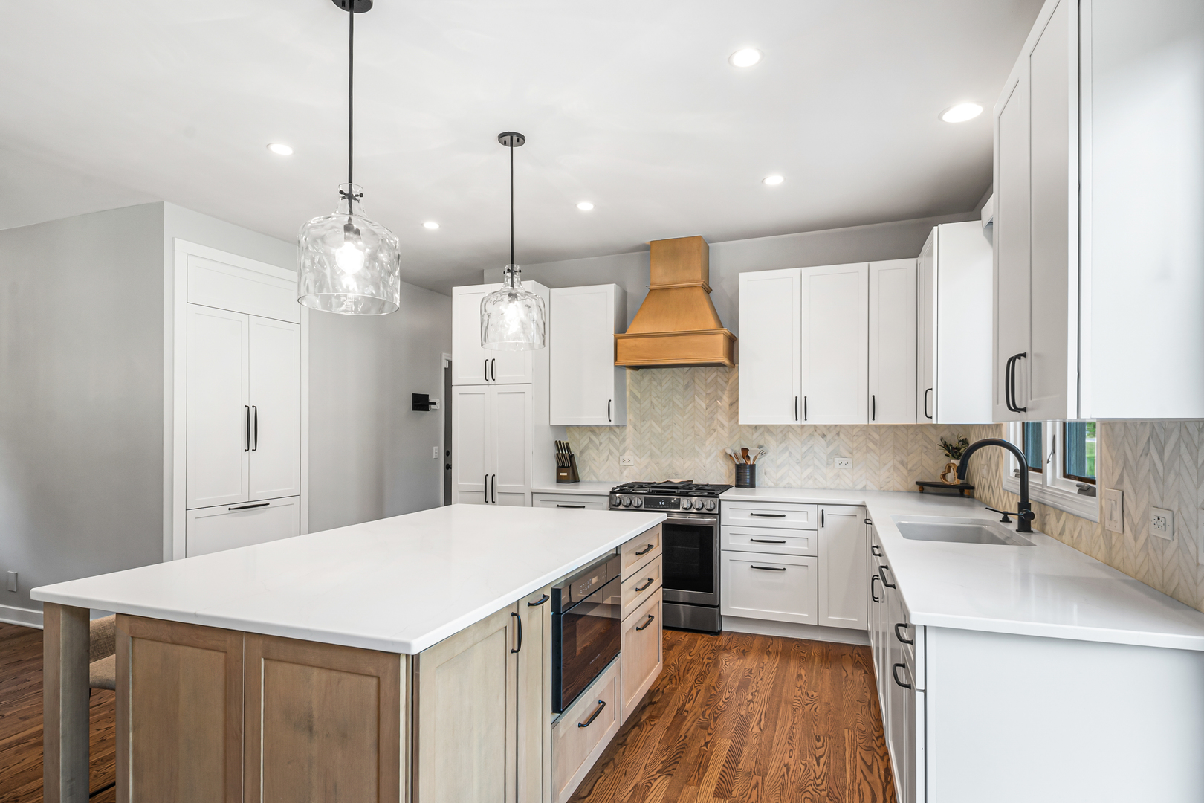
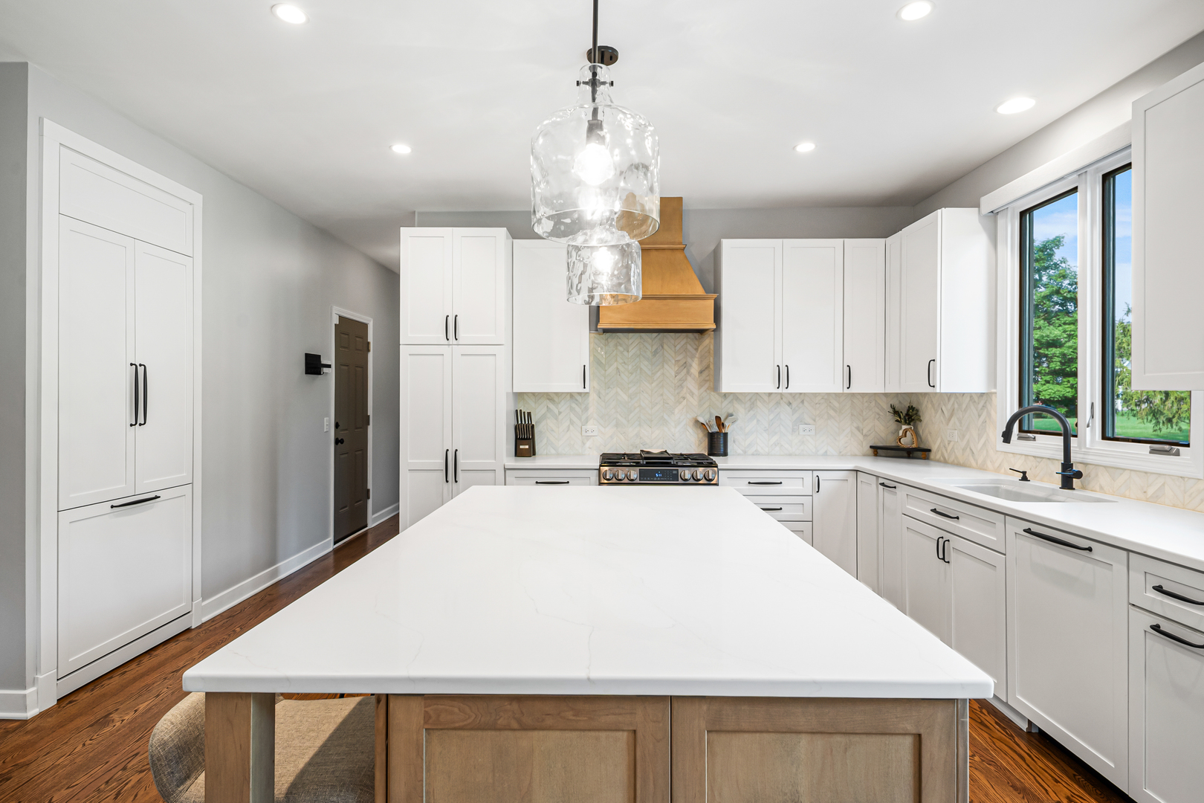
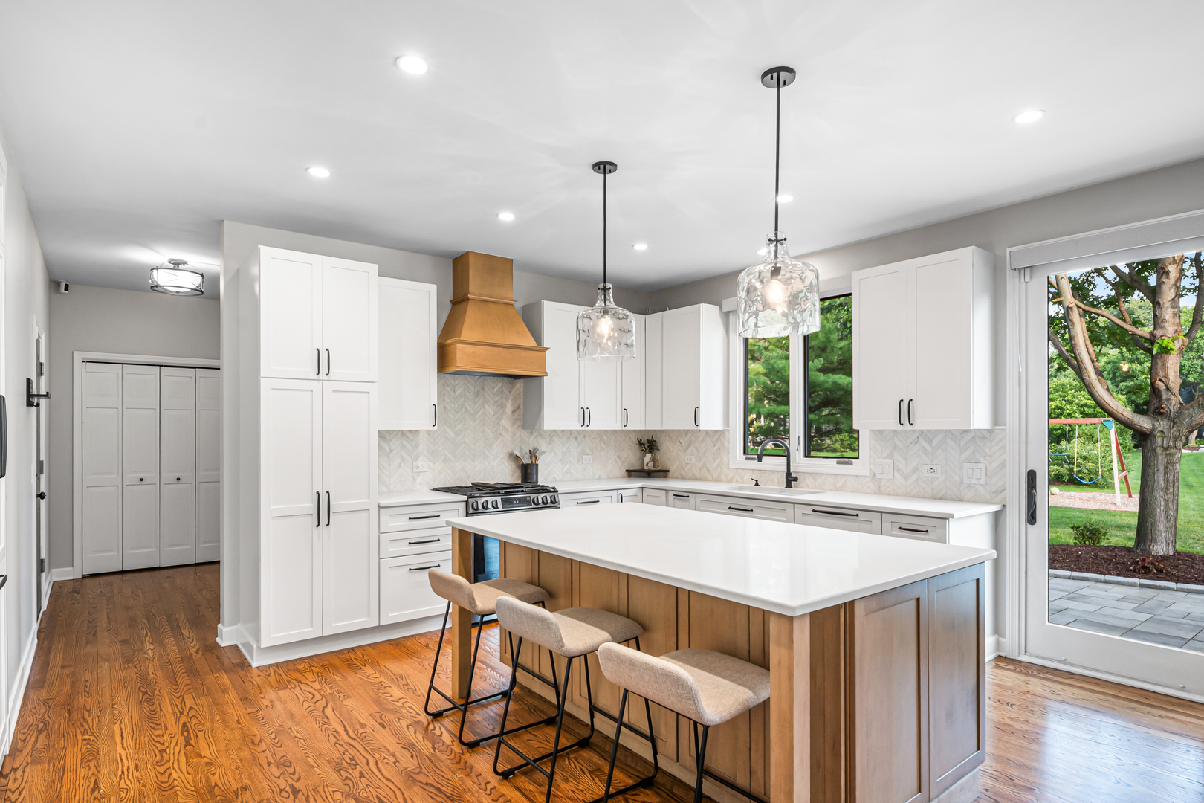
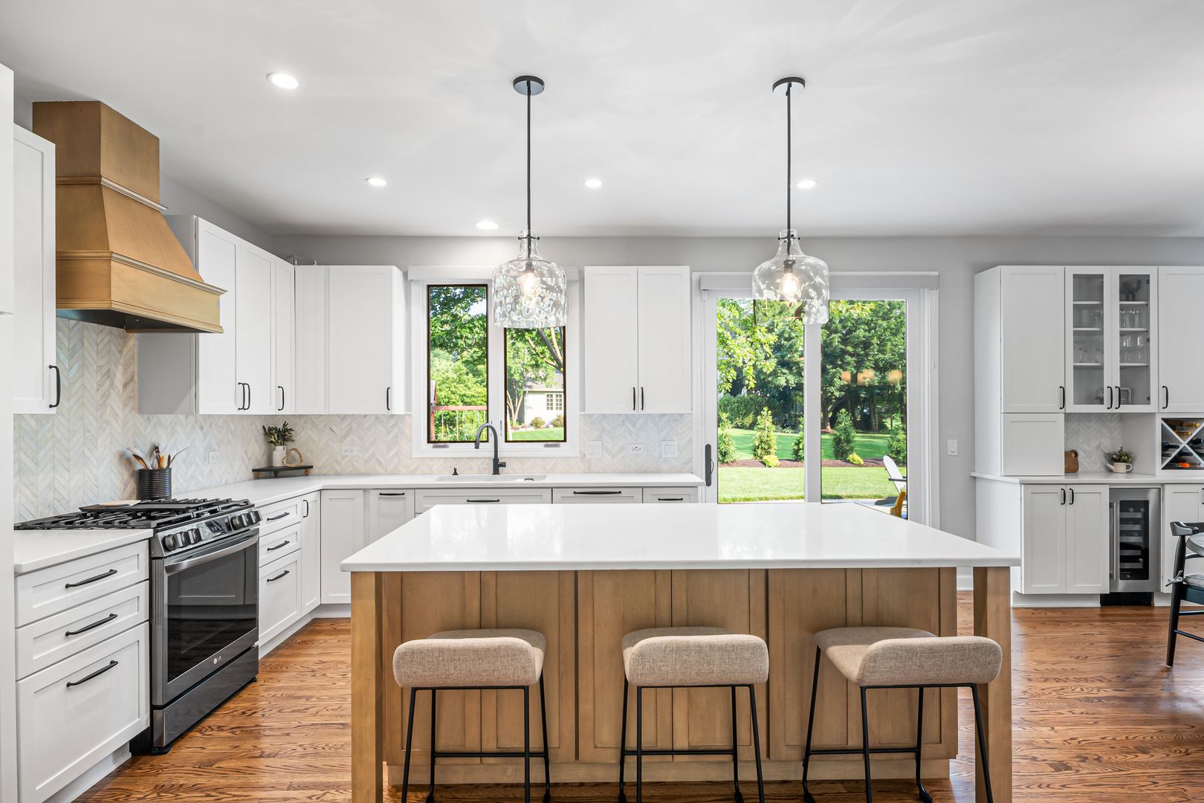
Bright kitchen with a large island, white cabinetry, patterned backsplash, and copper-colored range hood.
Kitchen with a large quartz island, white cabinets, wood range hood, and herringbone backsplash.
Renovated kitchen with a large wood-paneled island, white cabinets, and glass pendants.
Bright kitchen with a large wood-paneled island, white cabinets, and windows overlooking a green yard.
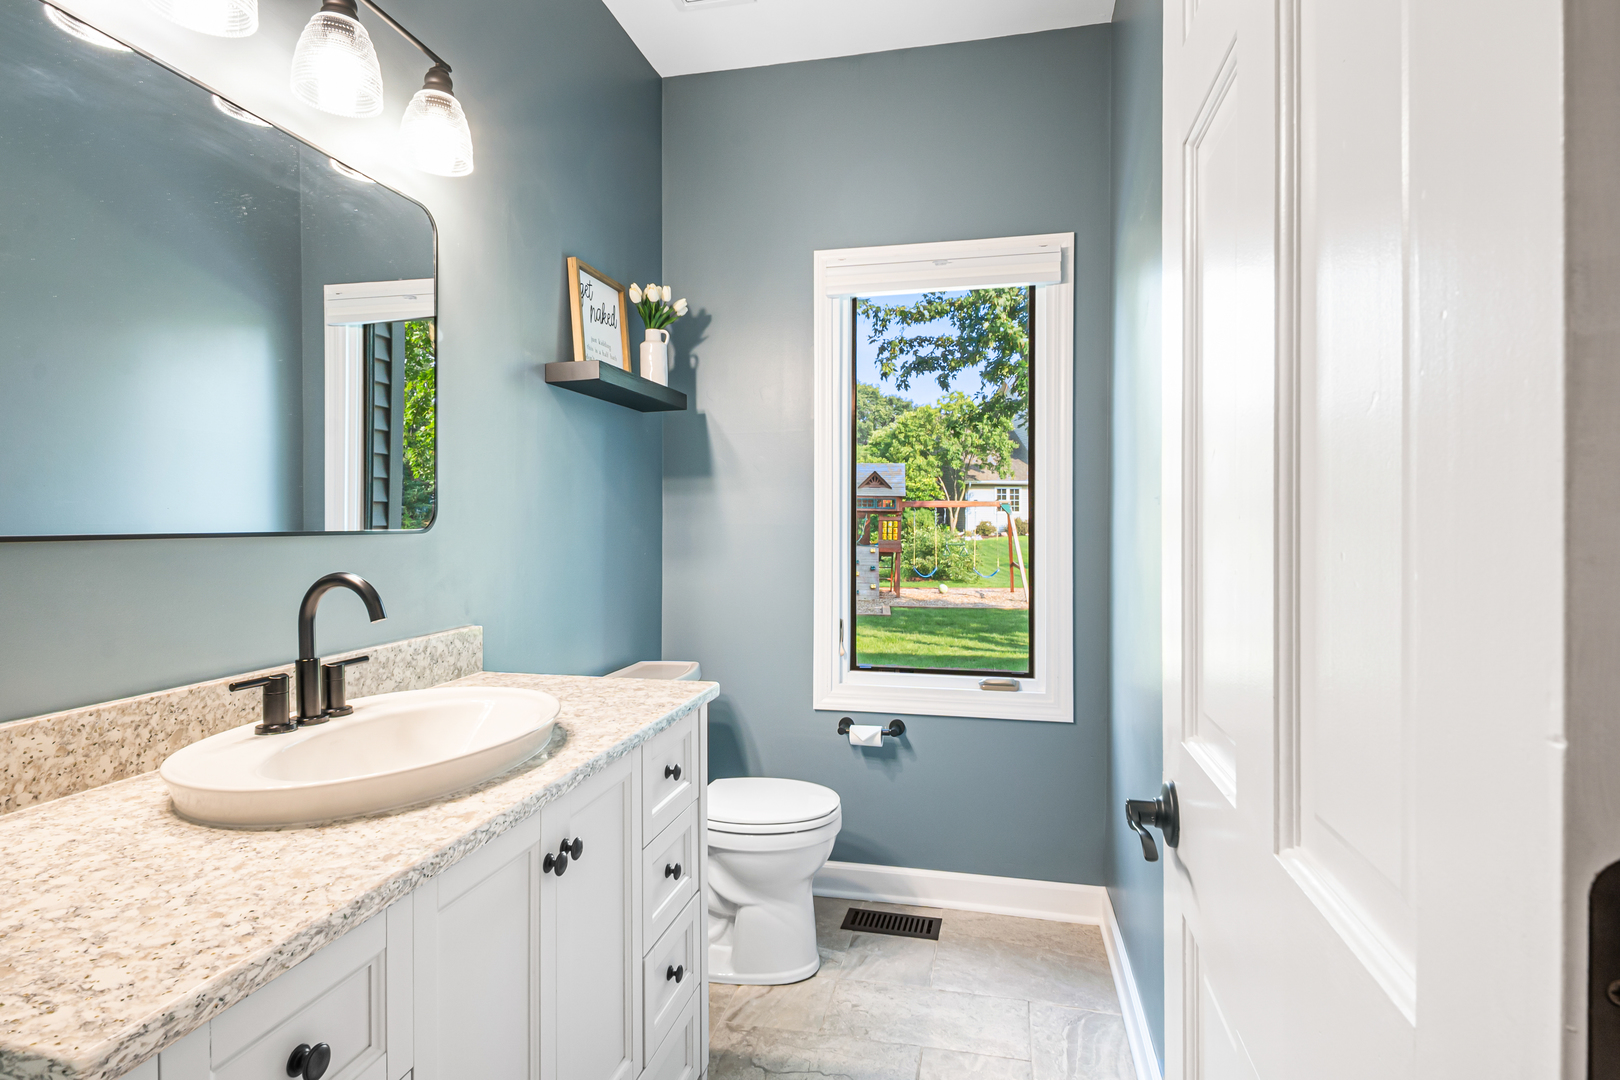
Bathroom with blue walls, white vanity, granite countertop, and a window overlooking a backyard playground.
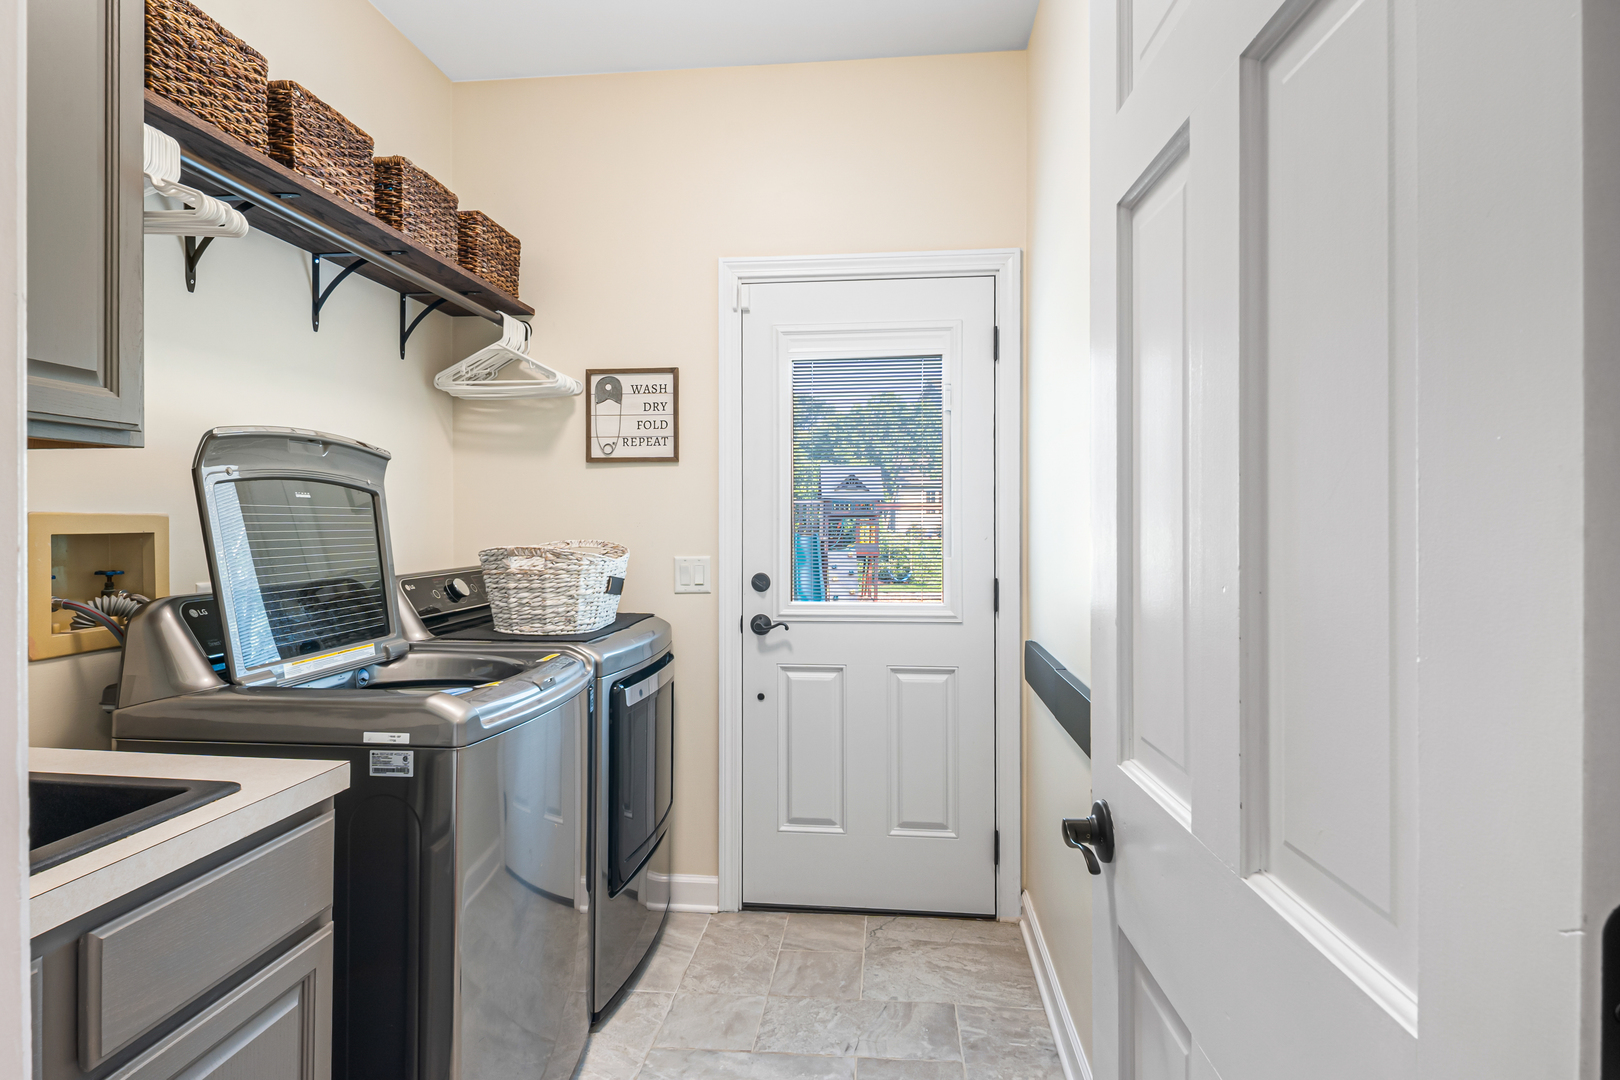
Laundry room with washer and dryer, utility sink, and a shelf of woven baskets.
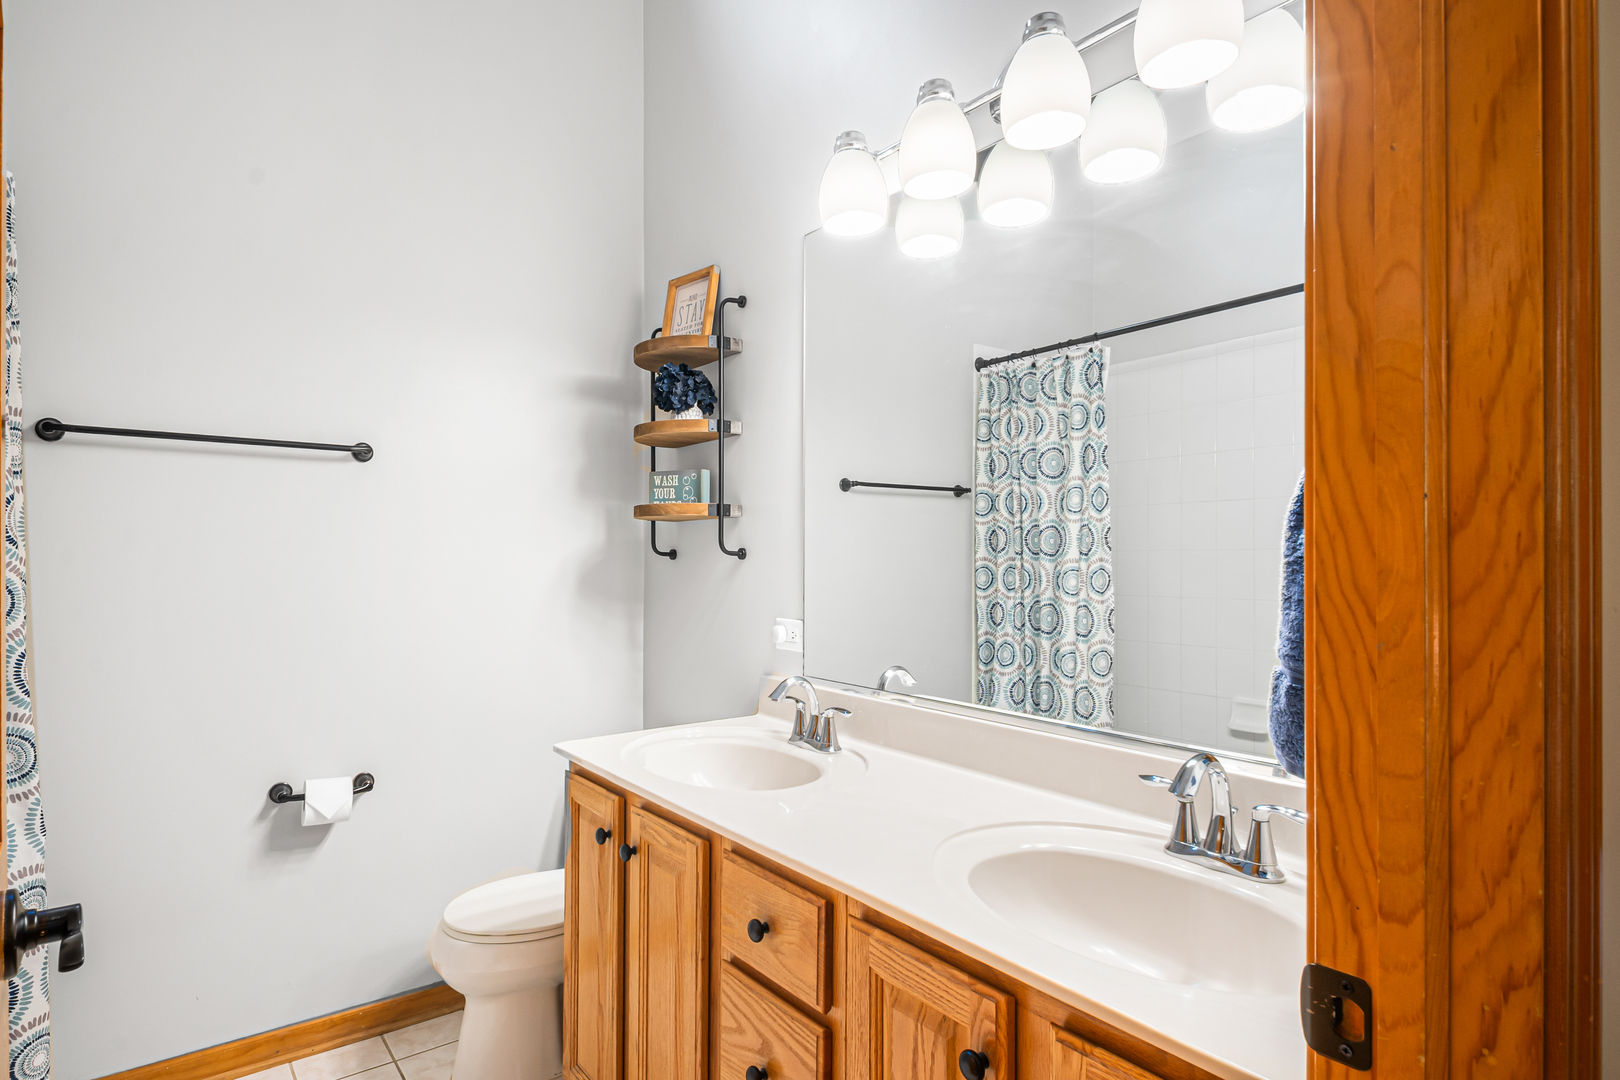
Bathroom with double sinks, warm wood cabinetry, a large mirror, and a patterned shower curtain.
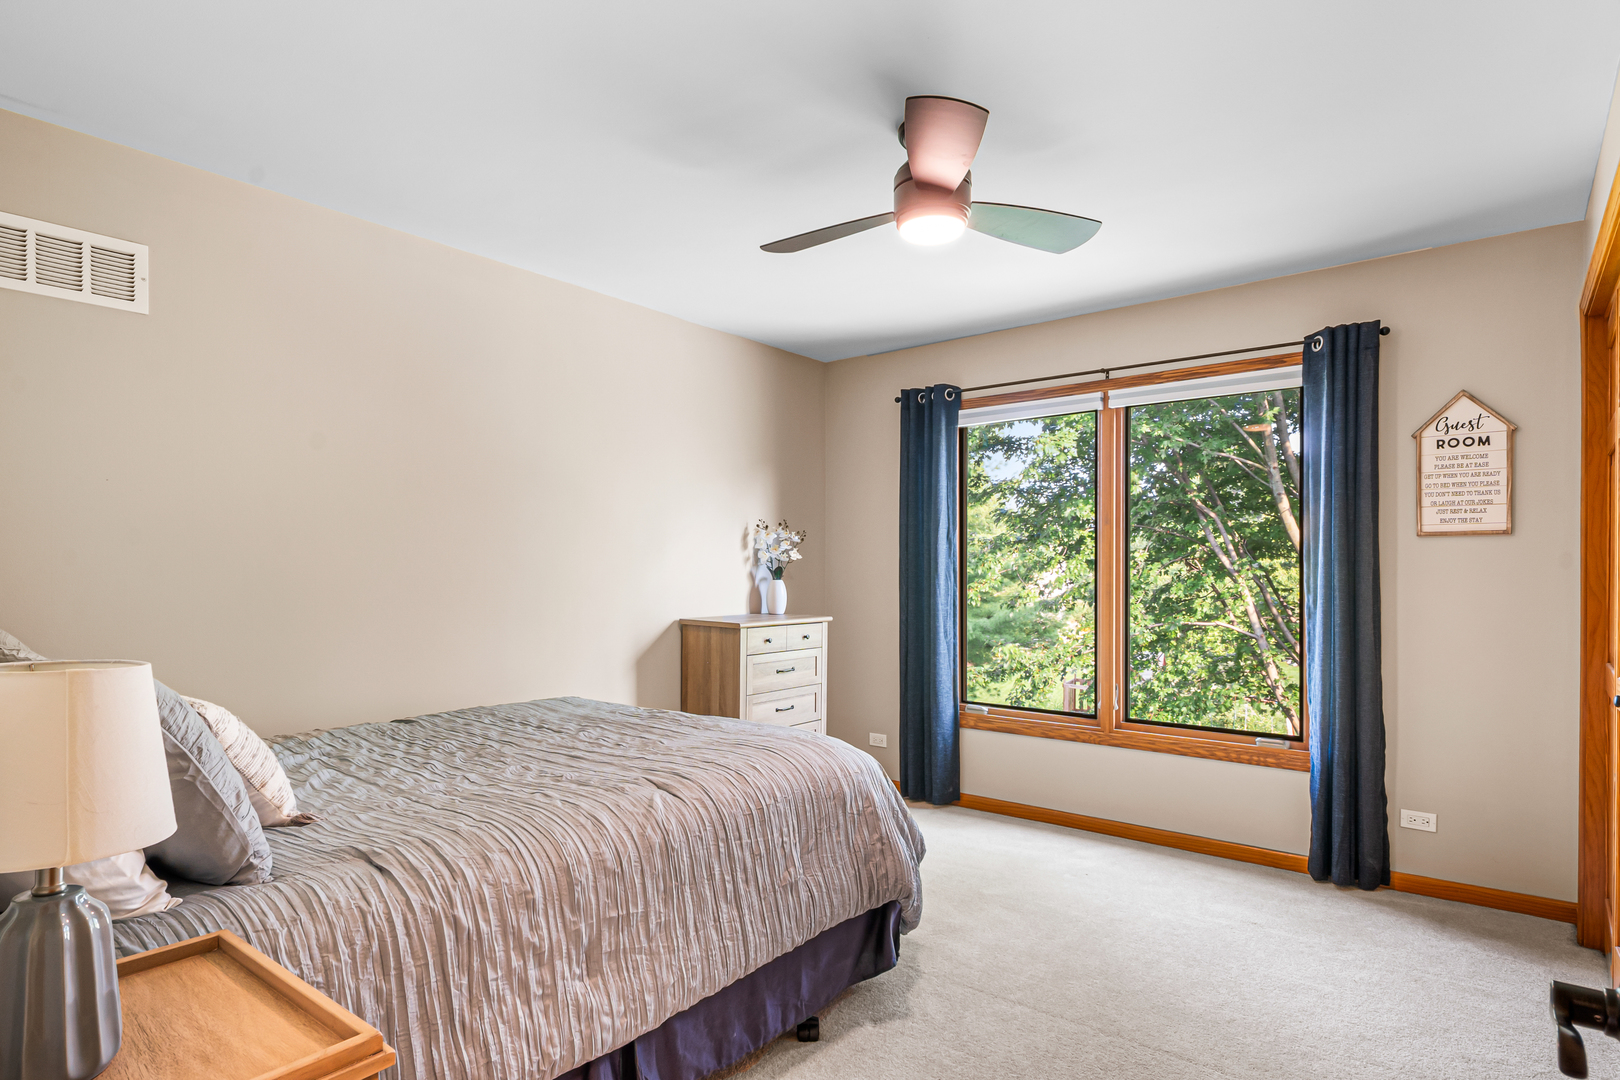
Furnished bedroom with a gray quilted bed, blue curtains, and a large window overlooking trees.
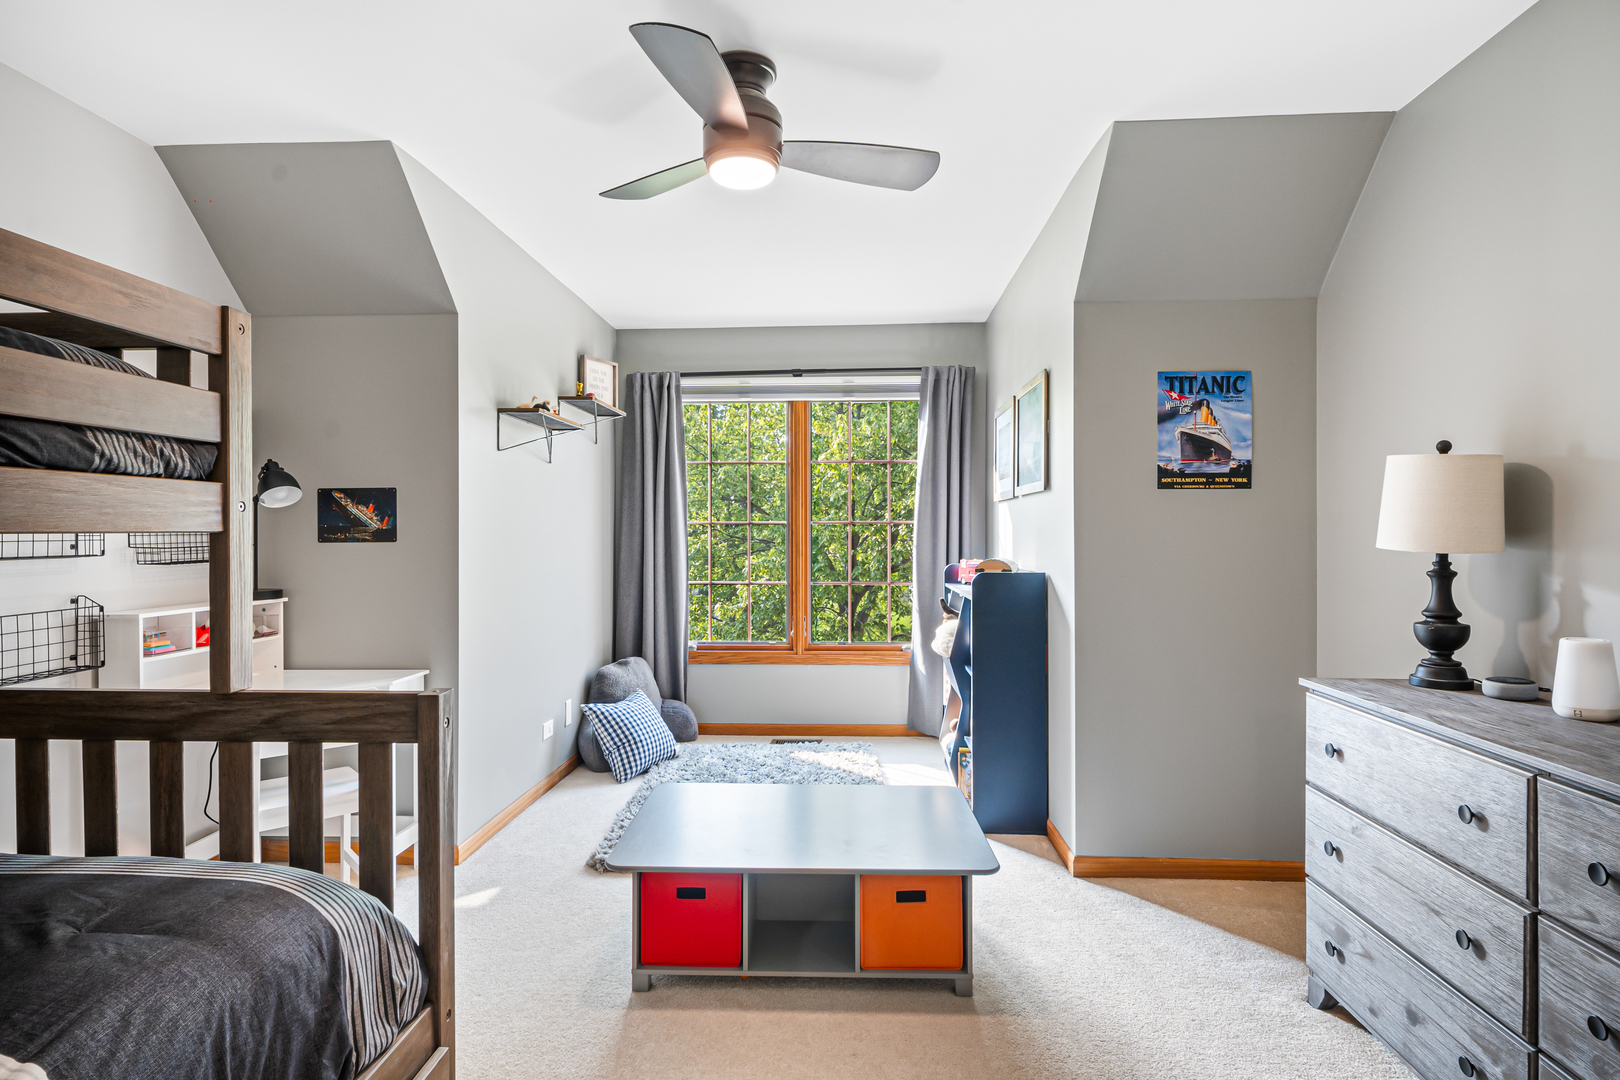
Bedroom with a wooden bunk bed, large curtained window, and colorful storage bins.
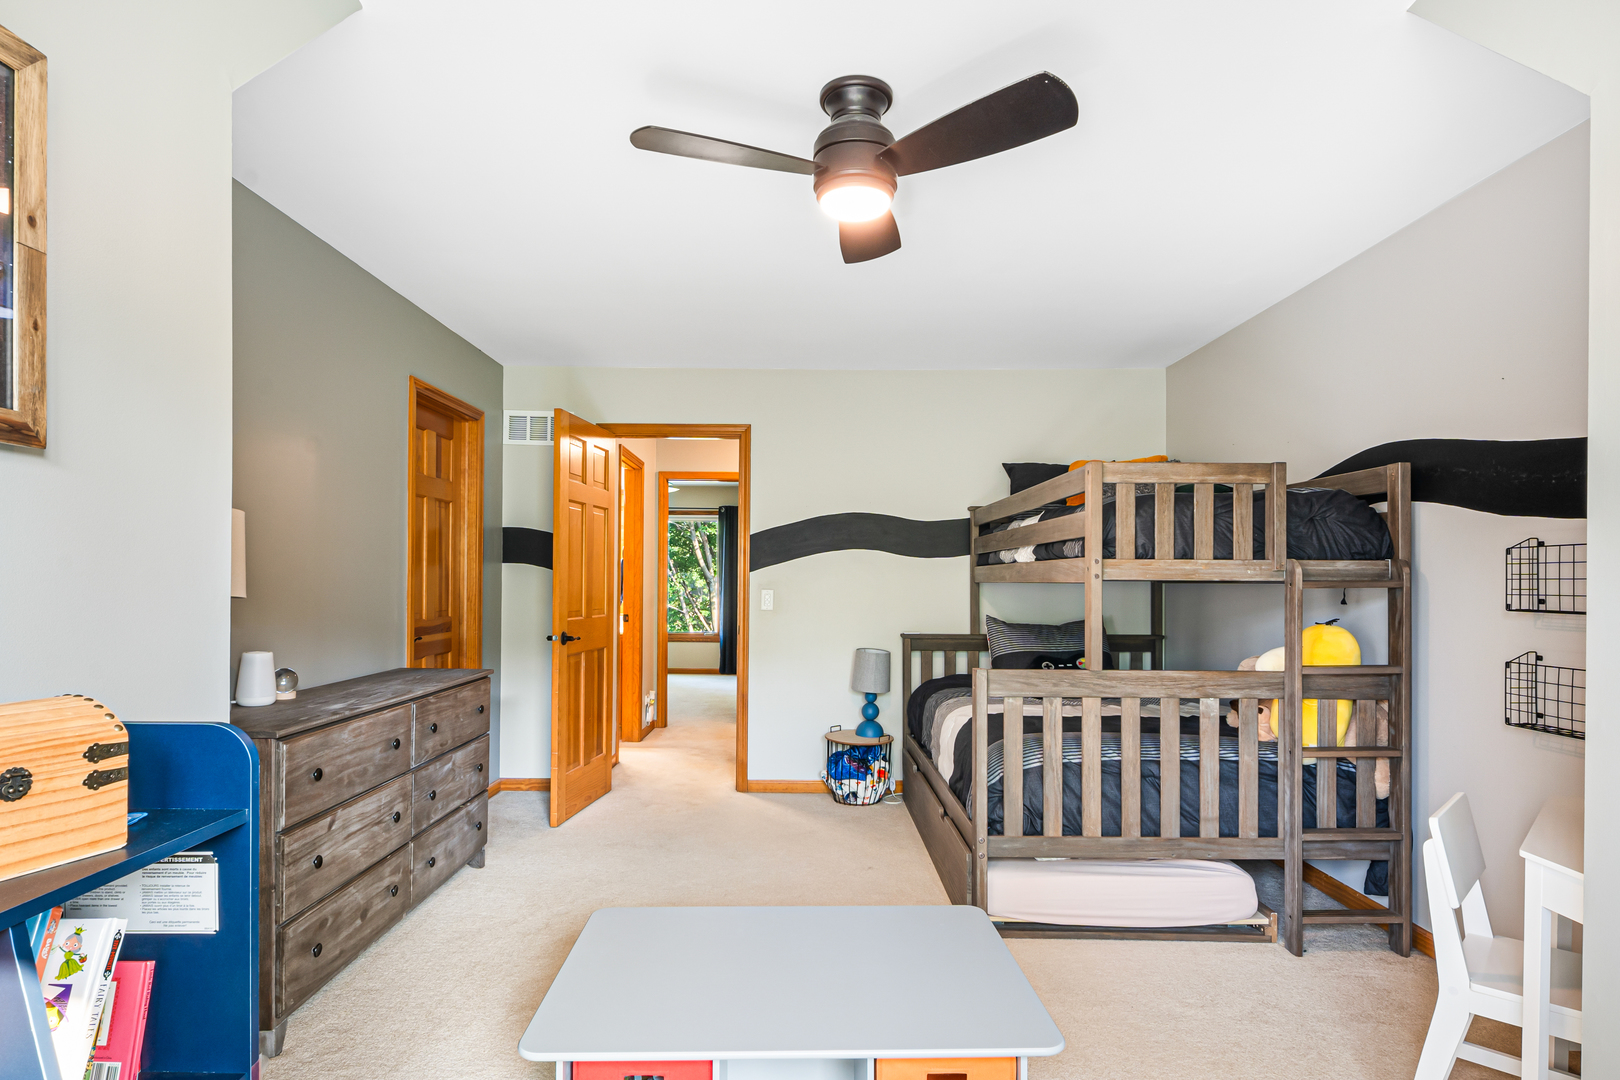
Bedroom with a wooden bunk bed, dark bedding, and a black wavy accent stripe on gray walls.
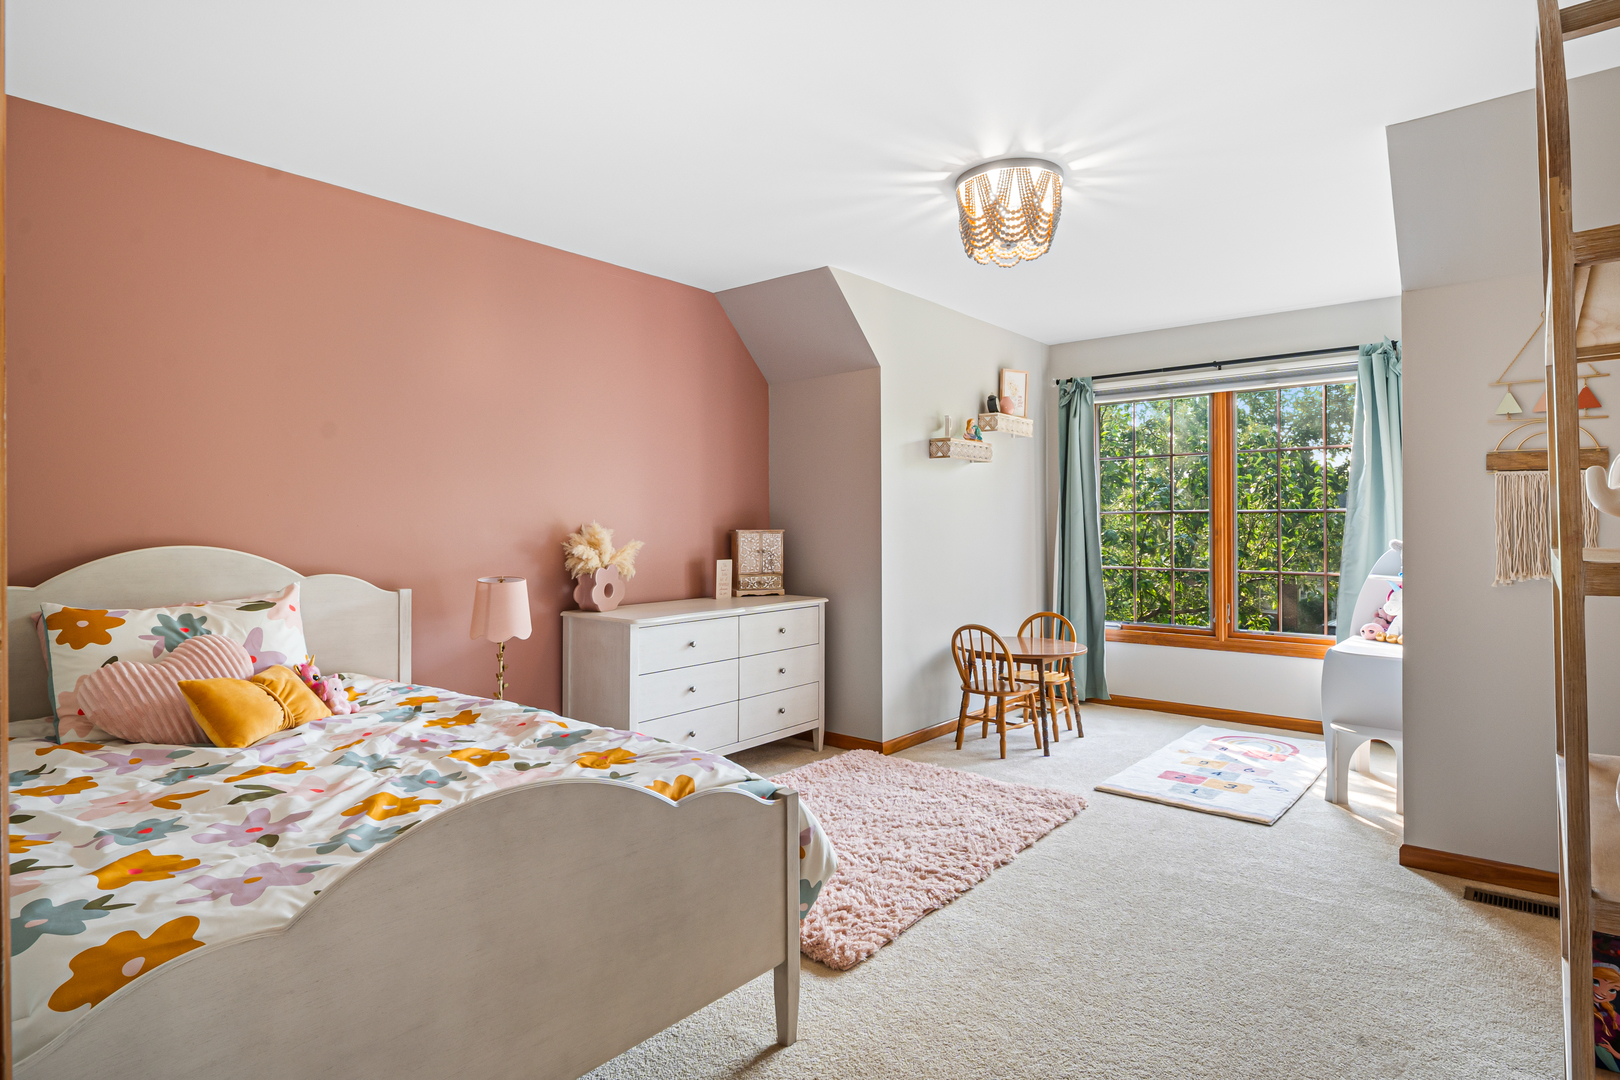
Bedroom with colorful floral bedding, a dusty rose accent wall, and a large window overlooking greenery.
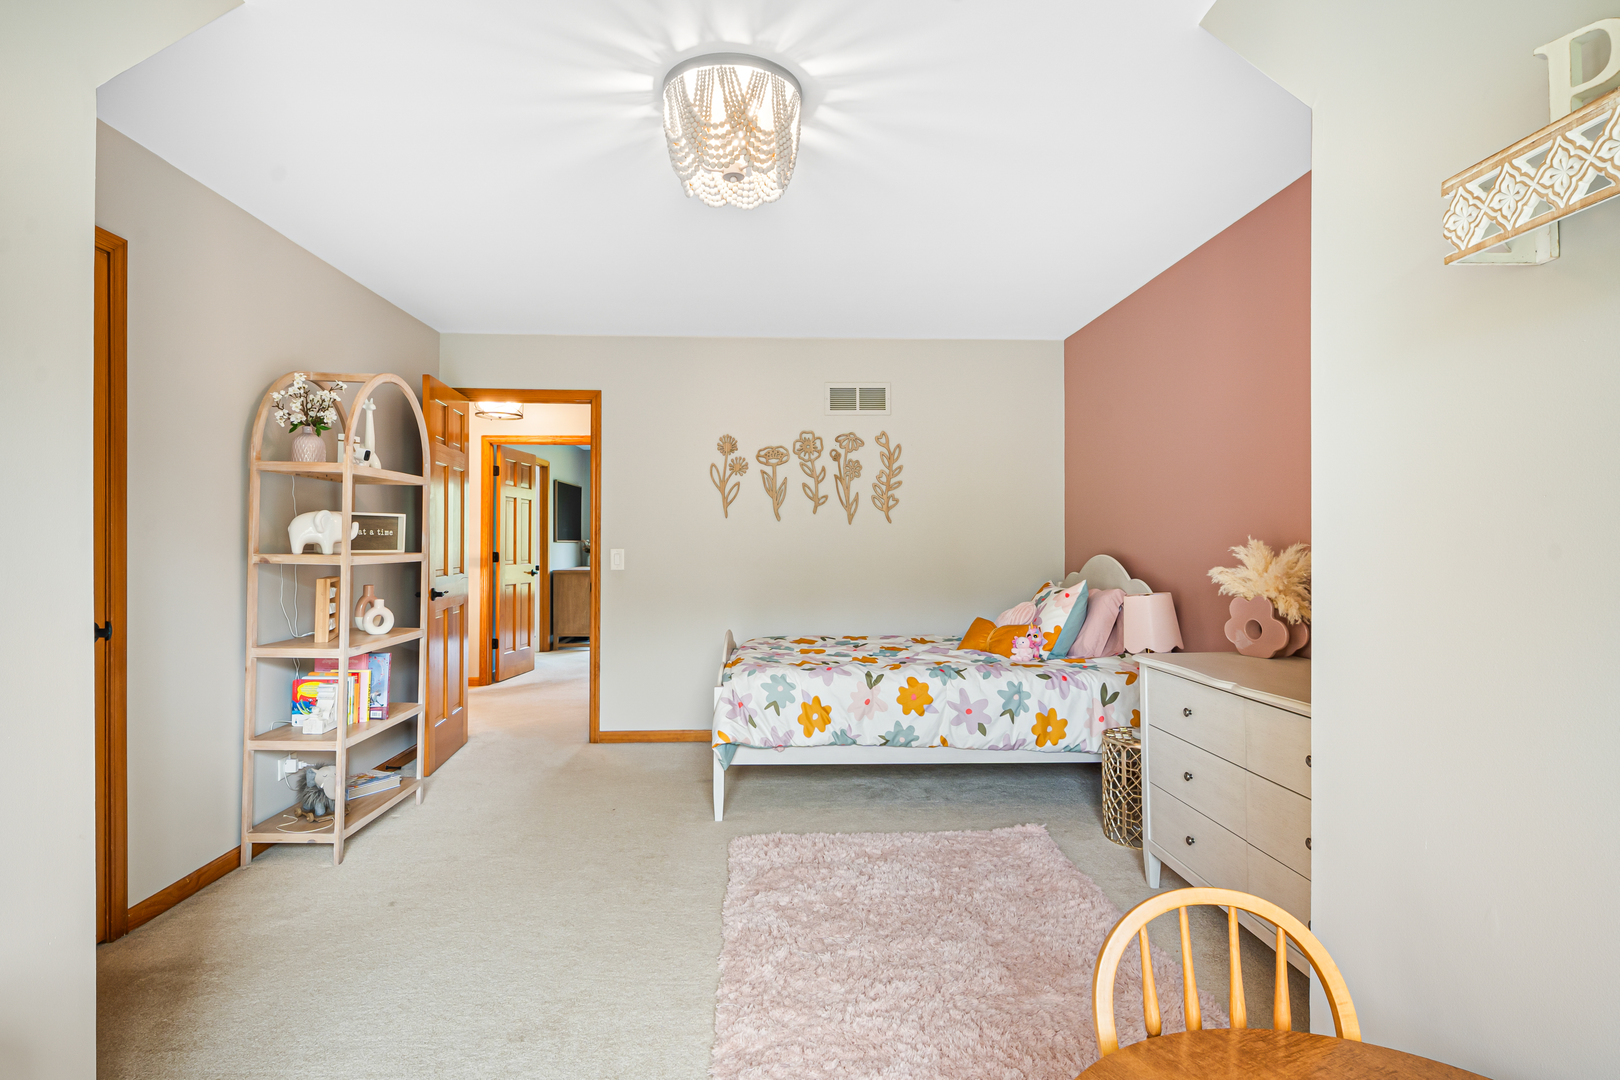
Bedroom with a colorful floral bedspread, mauve accent wall, and pale dresser.
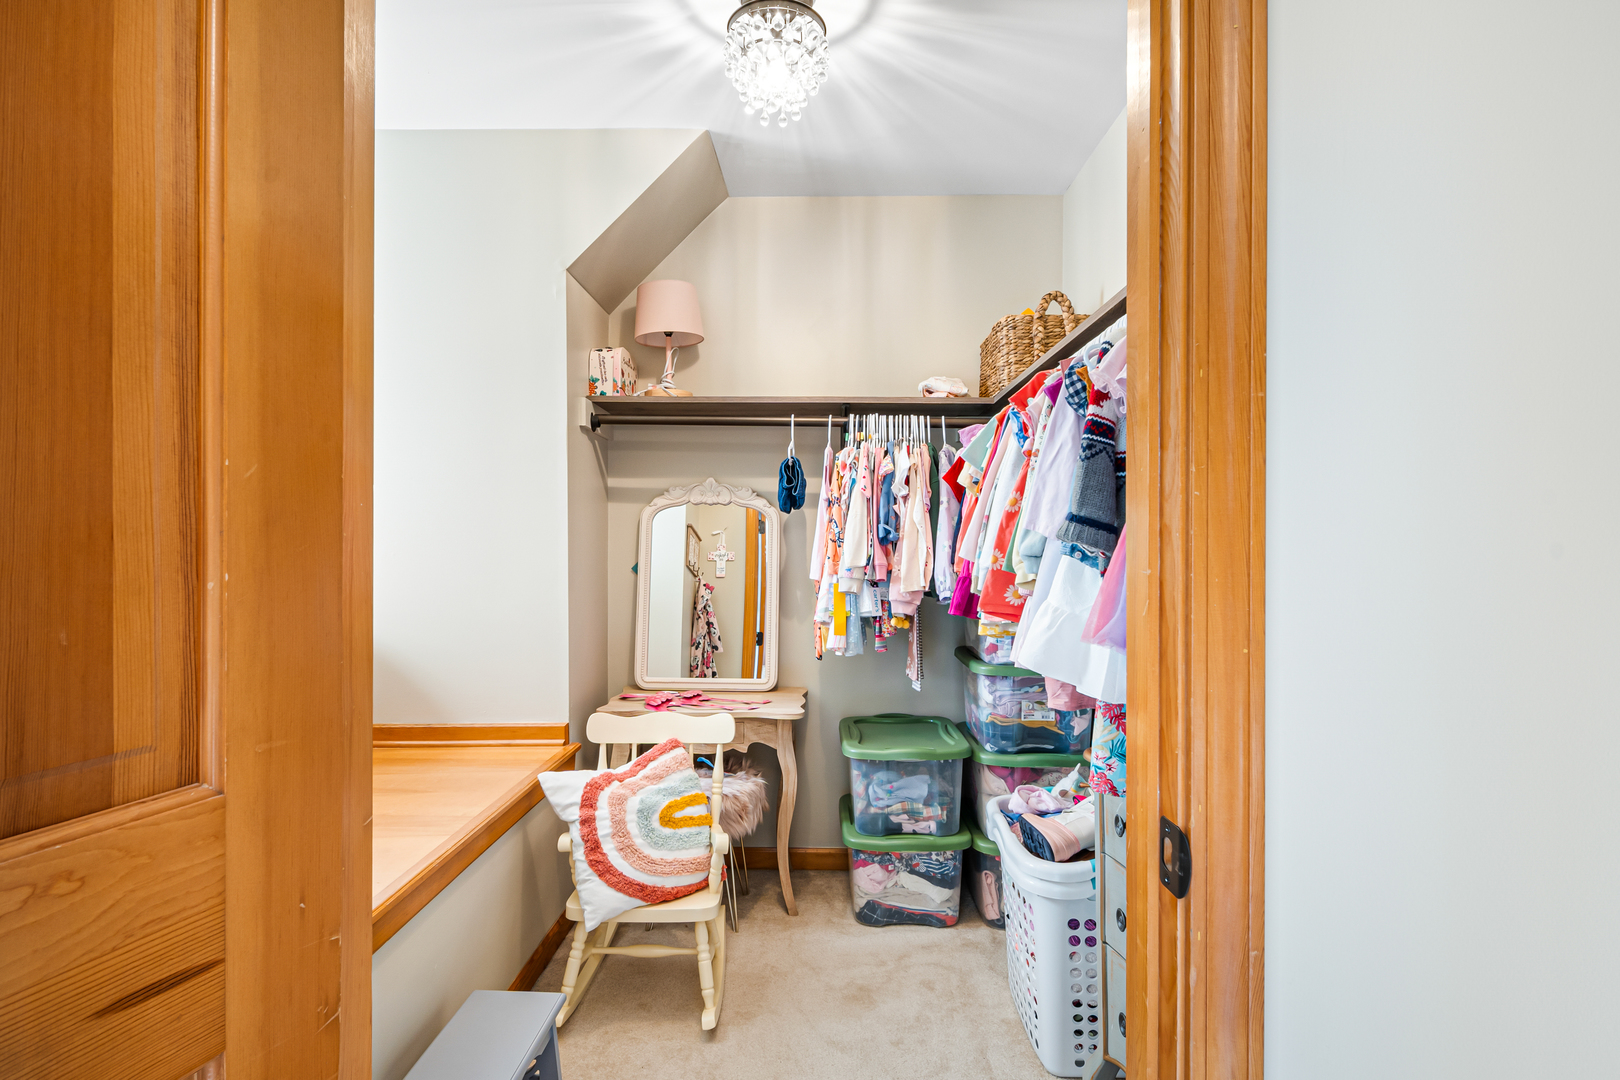
Walk-in closet with colorful hanging clothes, clear storage bins, and a small vanity.
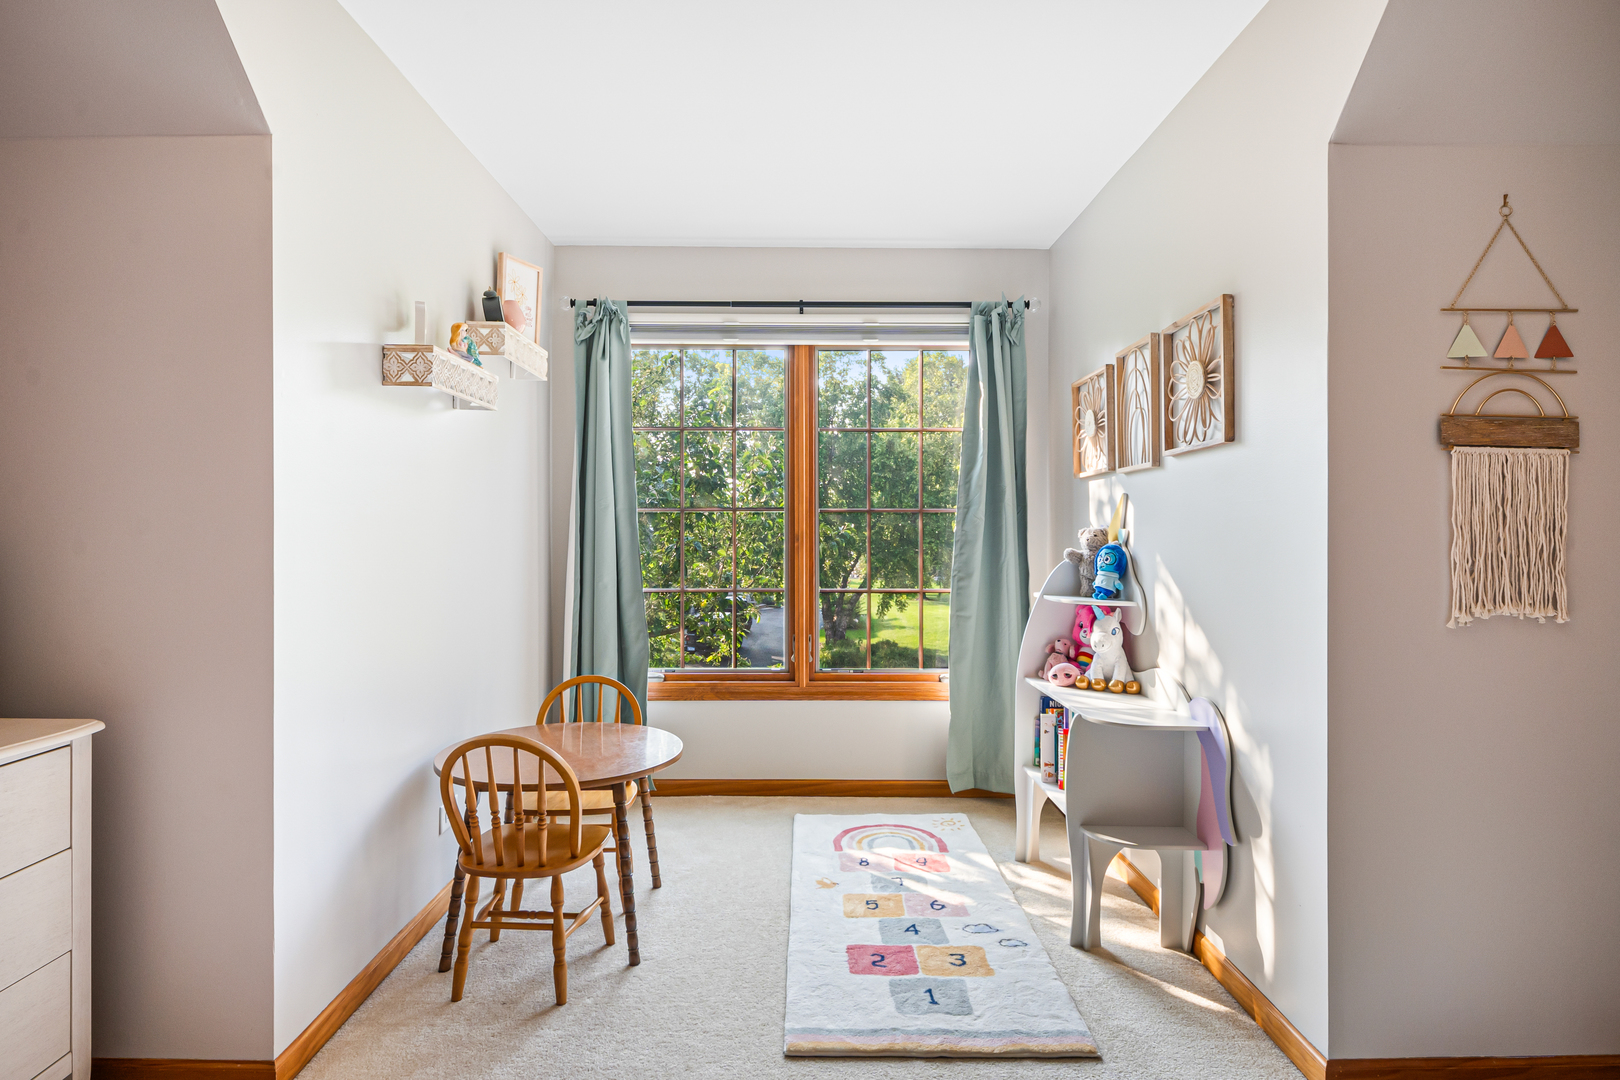
Children’s playroom with a hopscotch rug, toy shelves, and a large window overlooking trees.
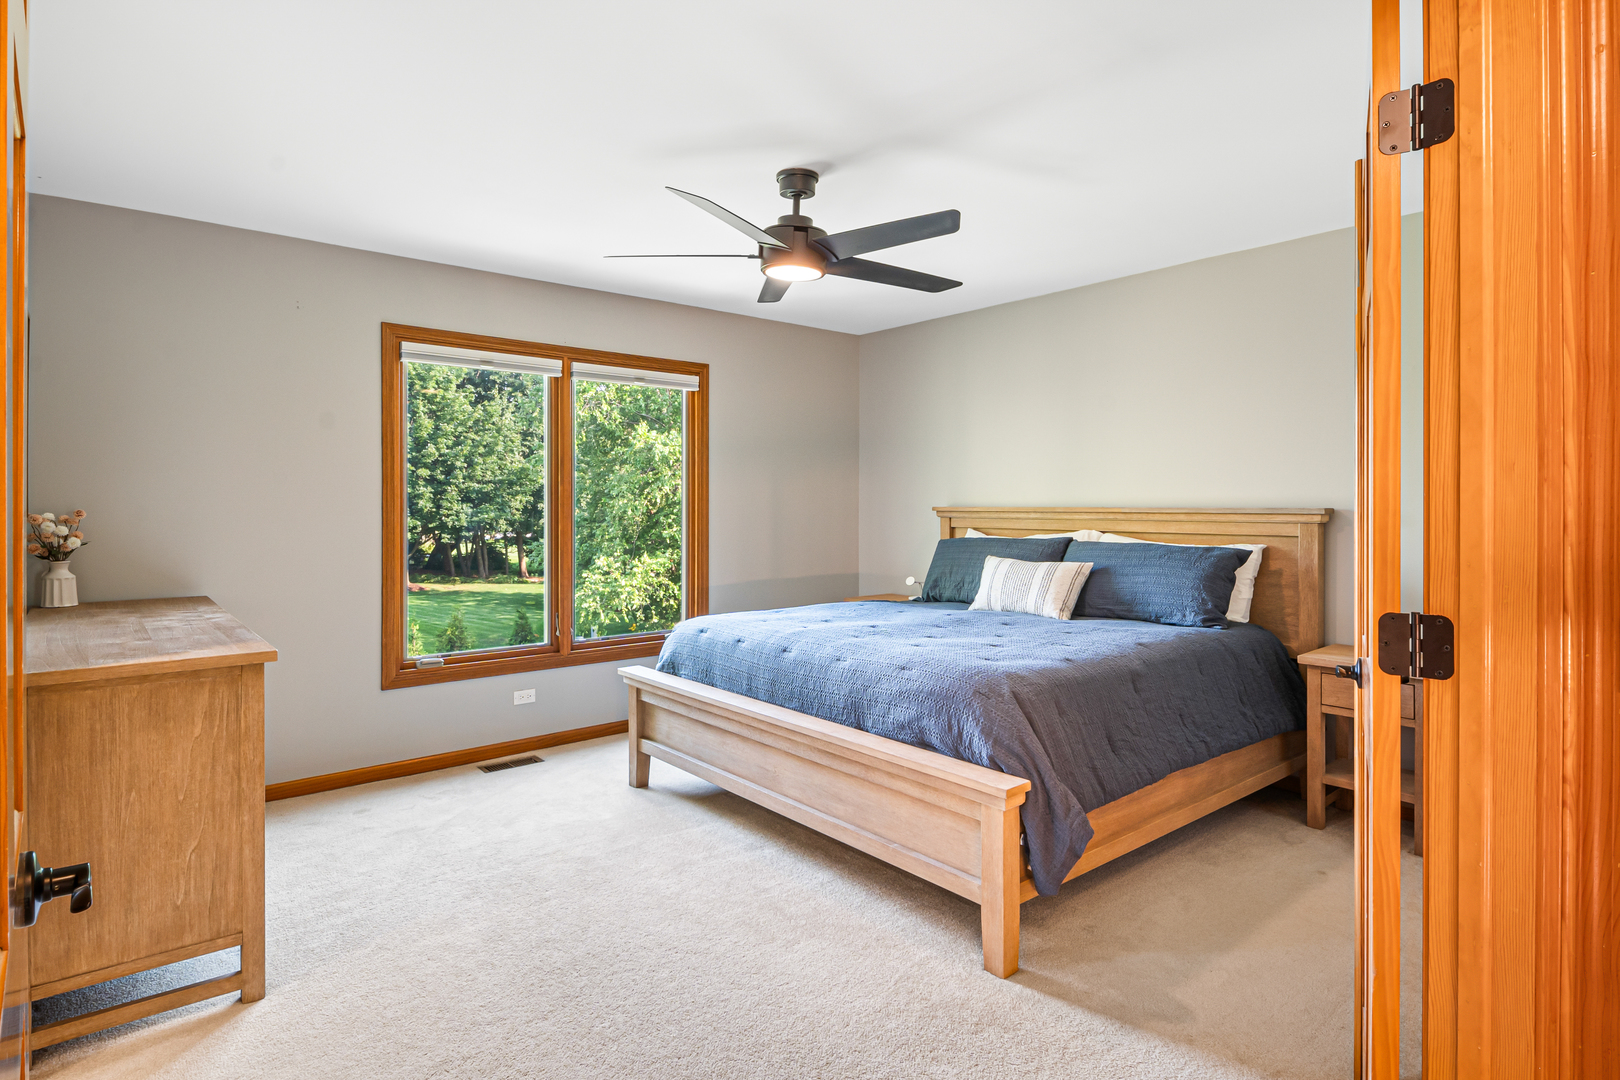
Bedroom with blue bedding, a wood bed, and a large window overlooking greenery.
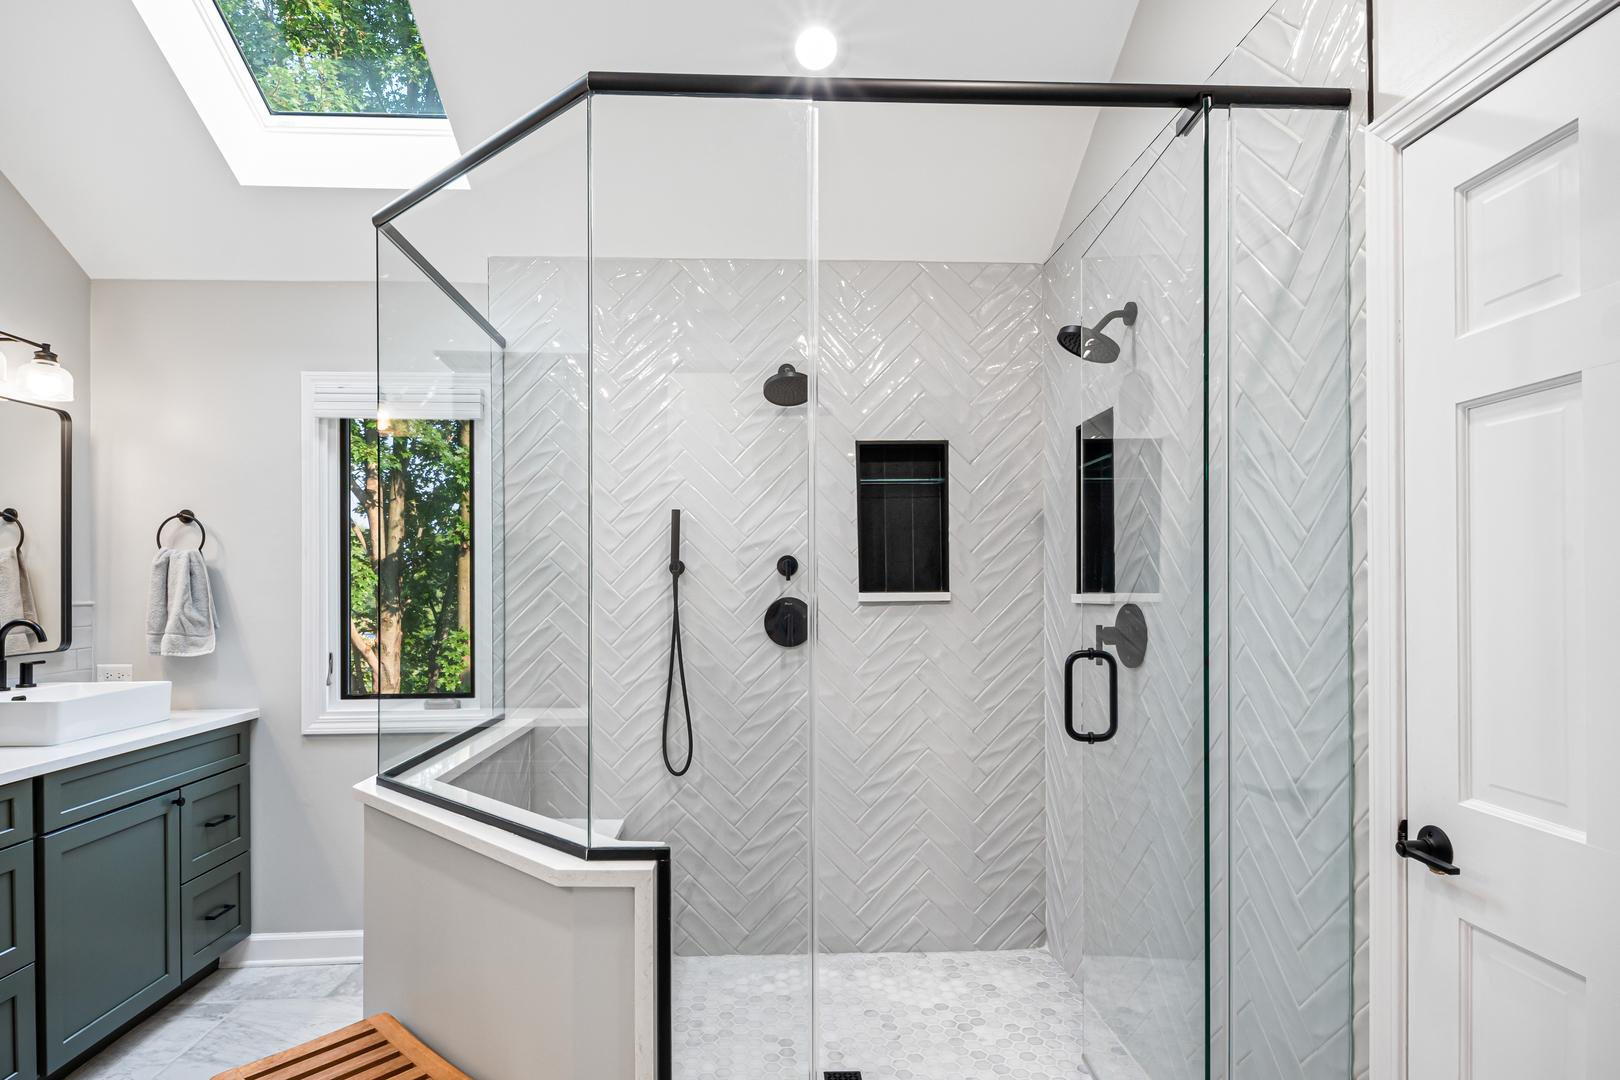
Bright bathroom with glass-enclosed herringbone-tile shower, skylight, and dark vanity.
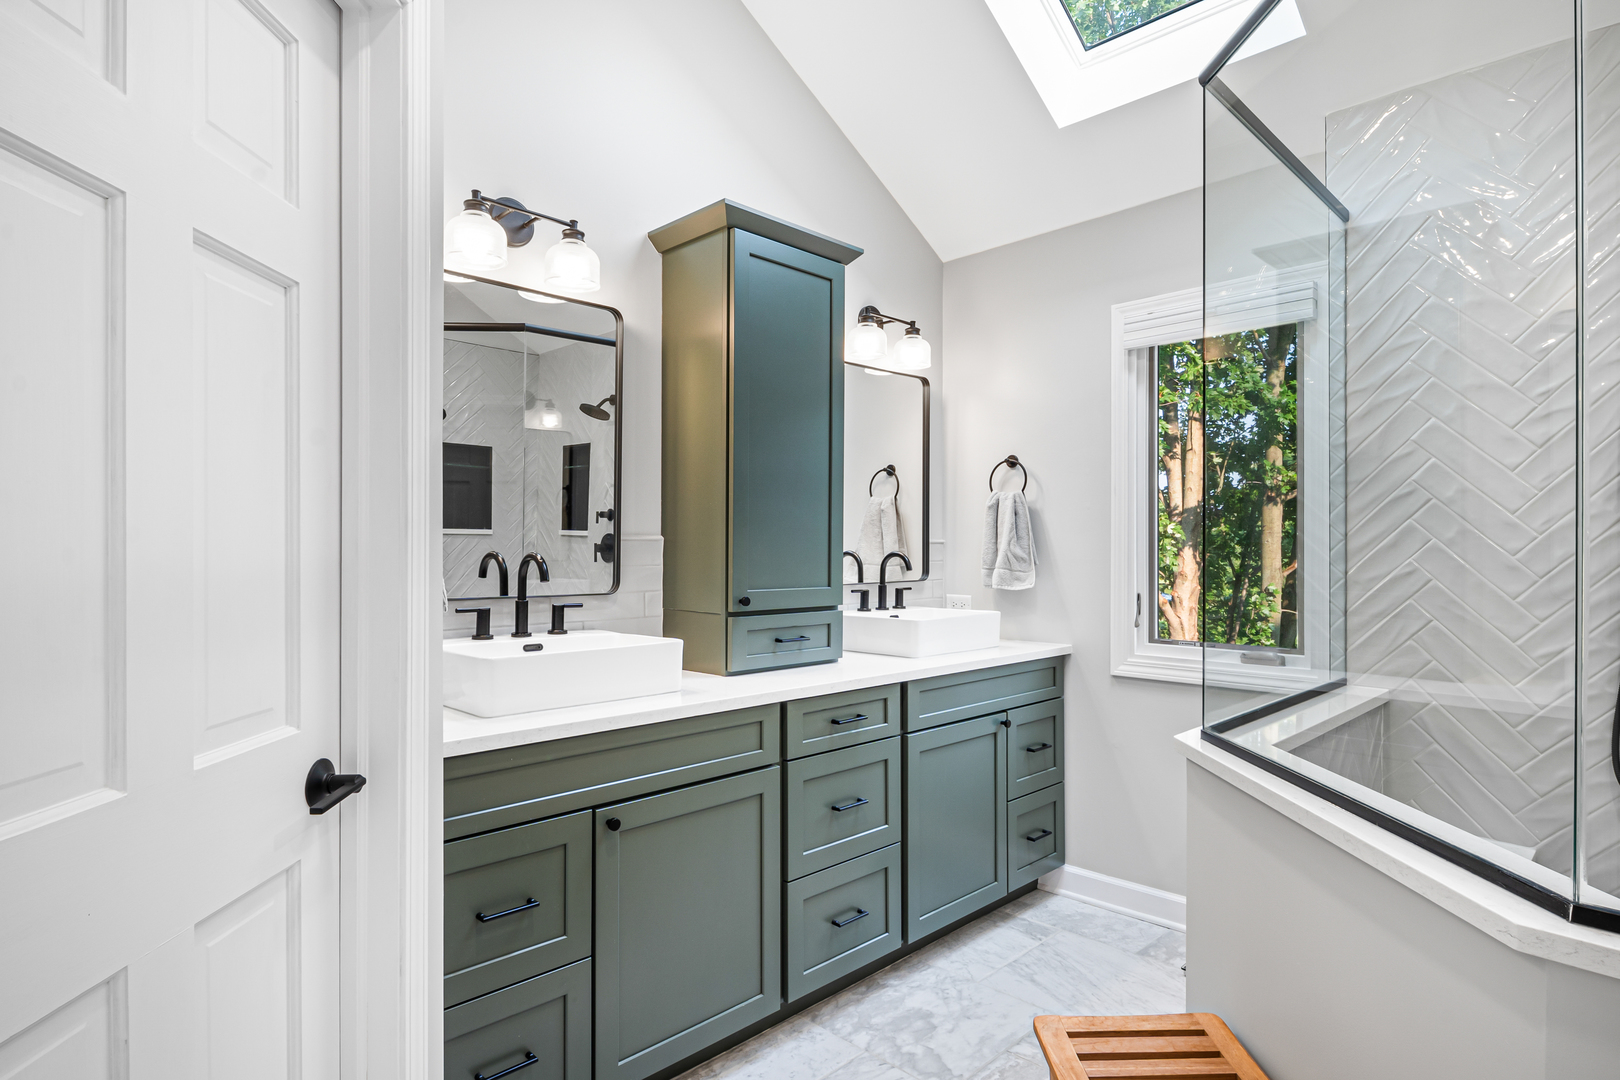
Bathroom with a double-sink green vanity, skylight, and glass shower with white herringbone tile.
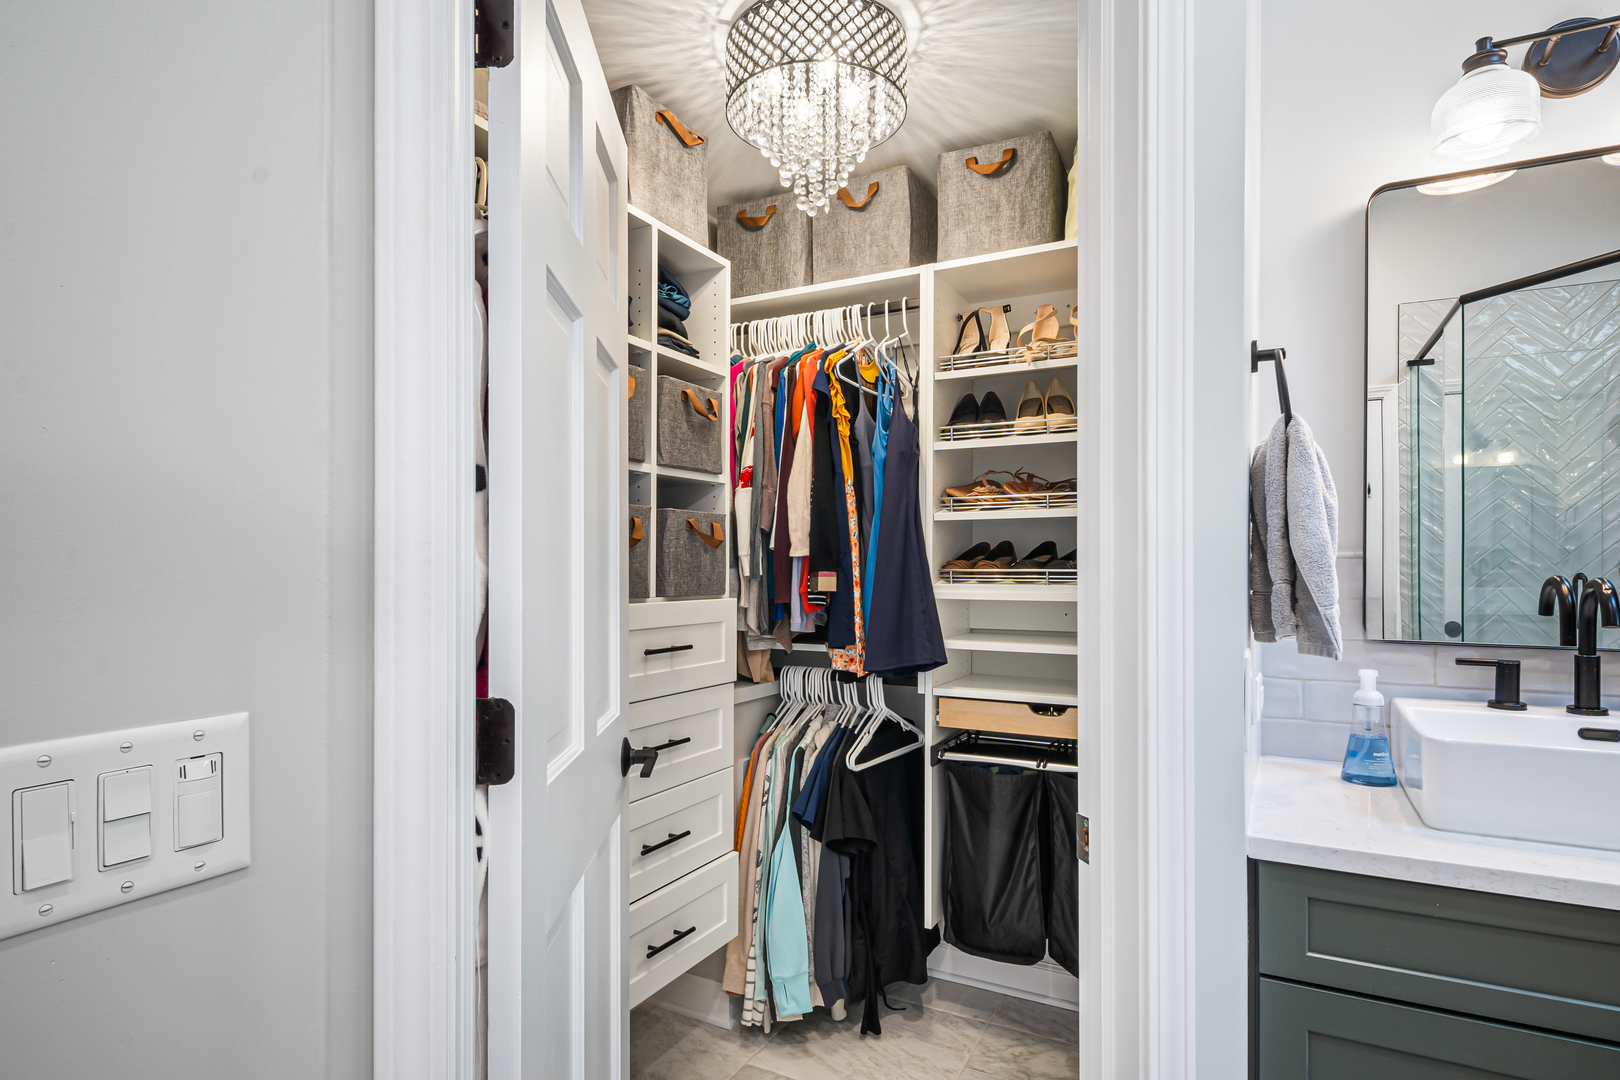
Walk-in closet with built-in drawers, hanging clothes, shoe racks, and a crystal chandelier beside a bathroom vanity.
Two-story entry foyer with a crystal chandelier, hardwood floors, and a carpeted staircase.
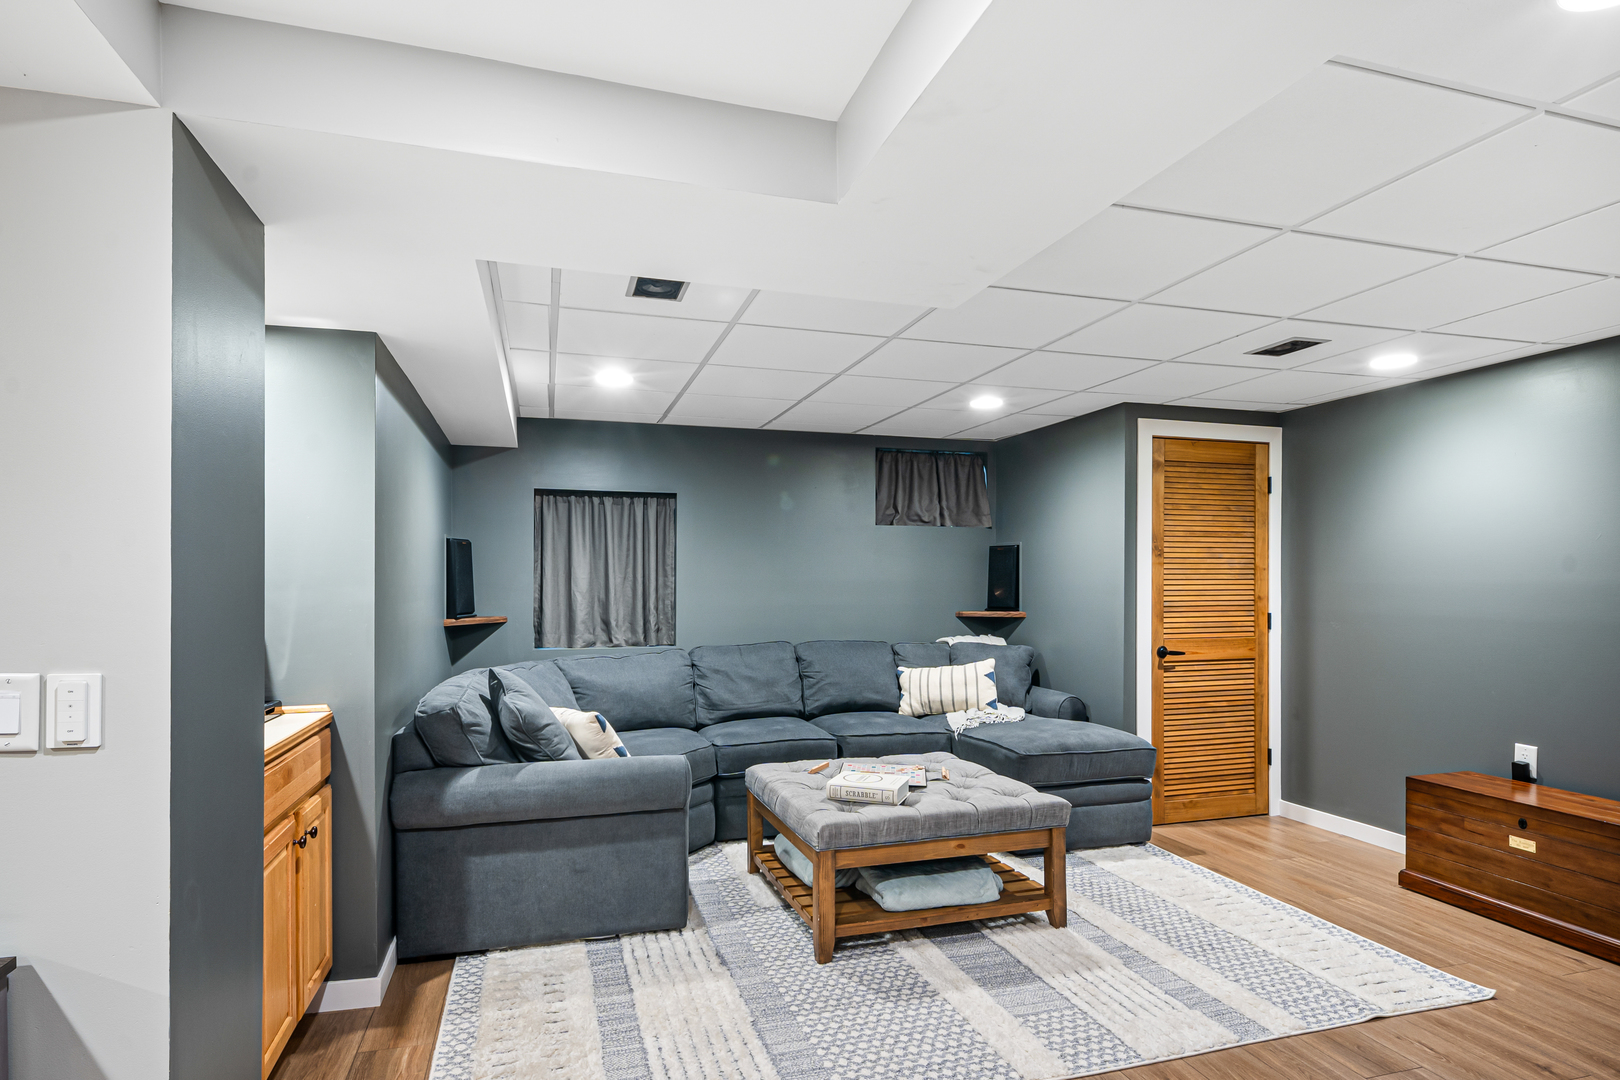
Basement family room with a large gray sectional, wood coffee table, and louvered wooden door.
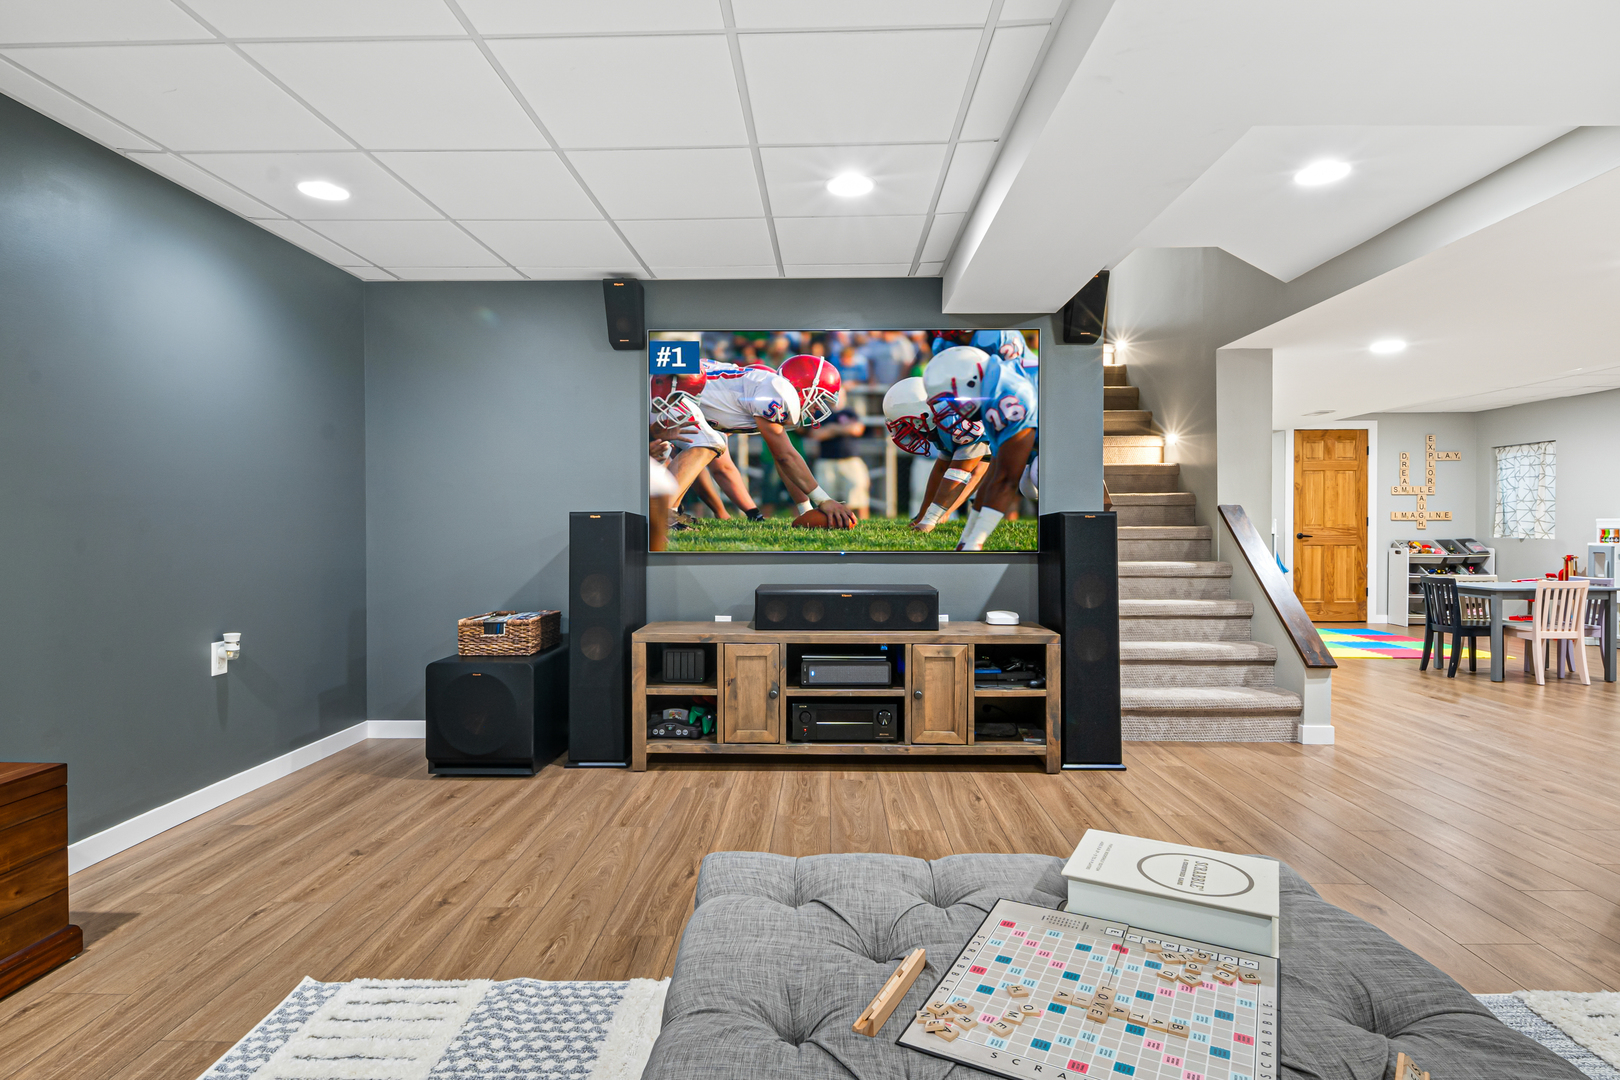
Finished basement entertainment room with a large TV, surround-sound system, and stairs beside a dining and play area.
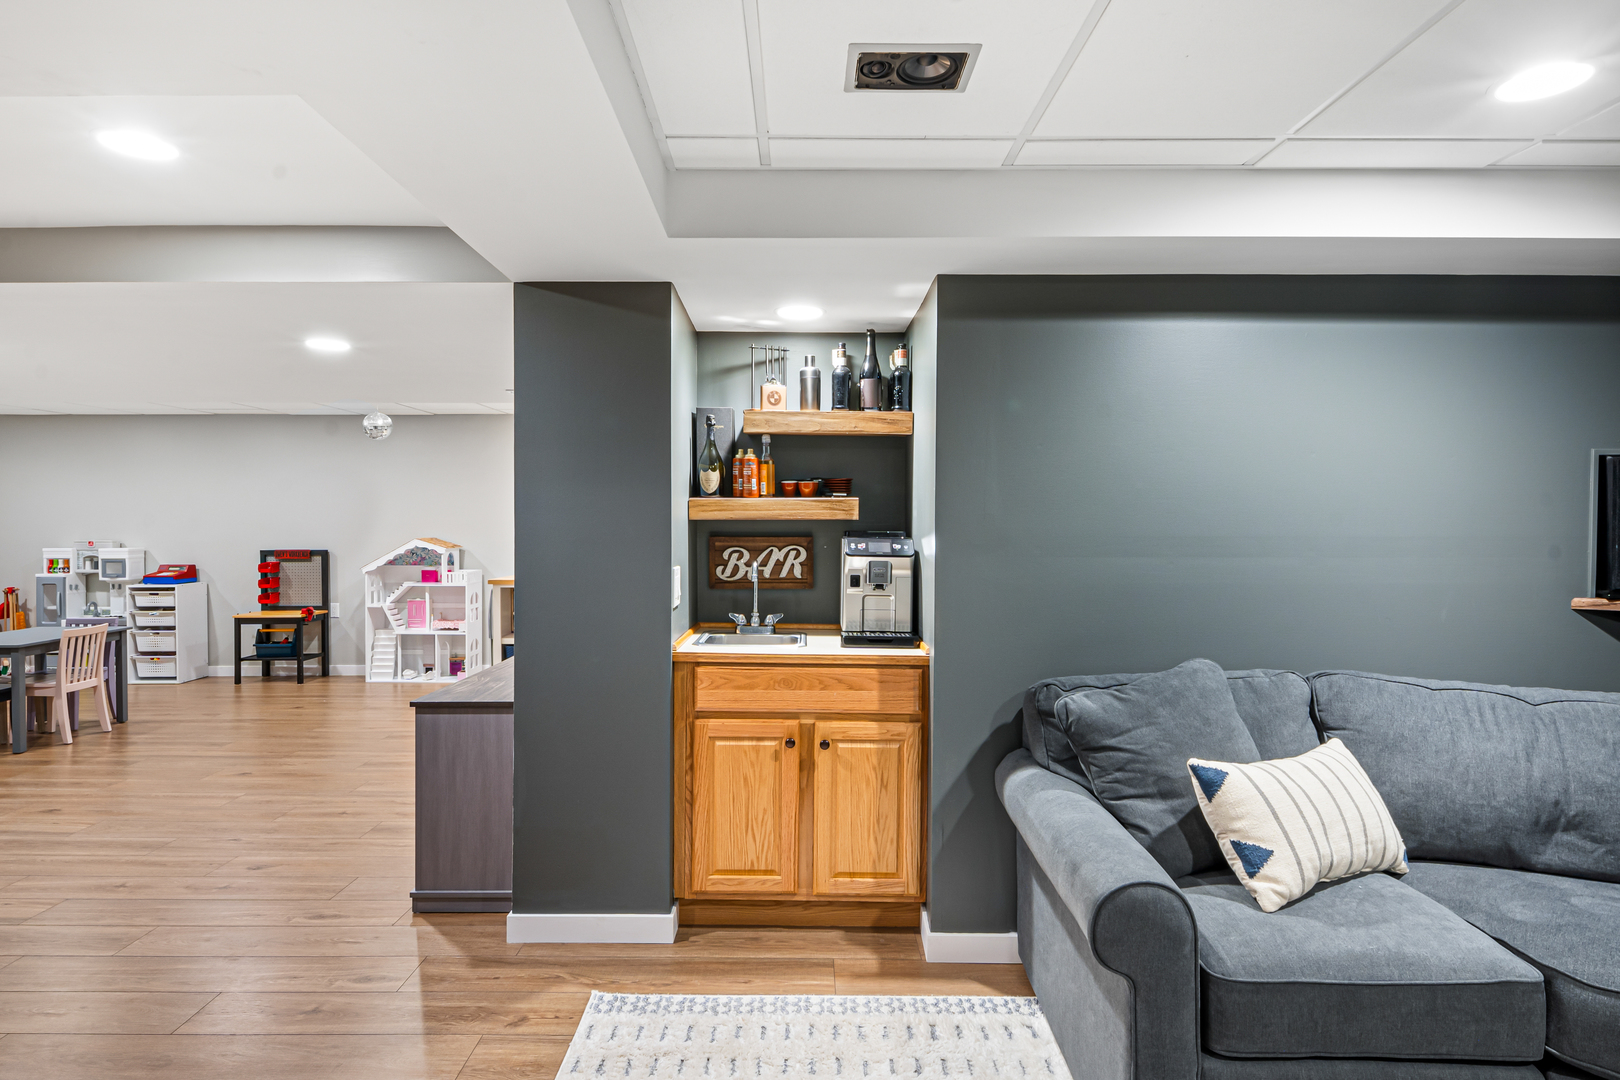
Basement recreation room with a built-in wet bar, gray sectional, and children’s play area.
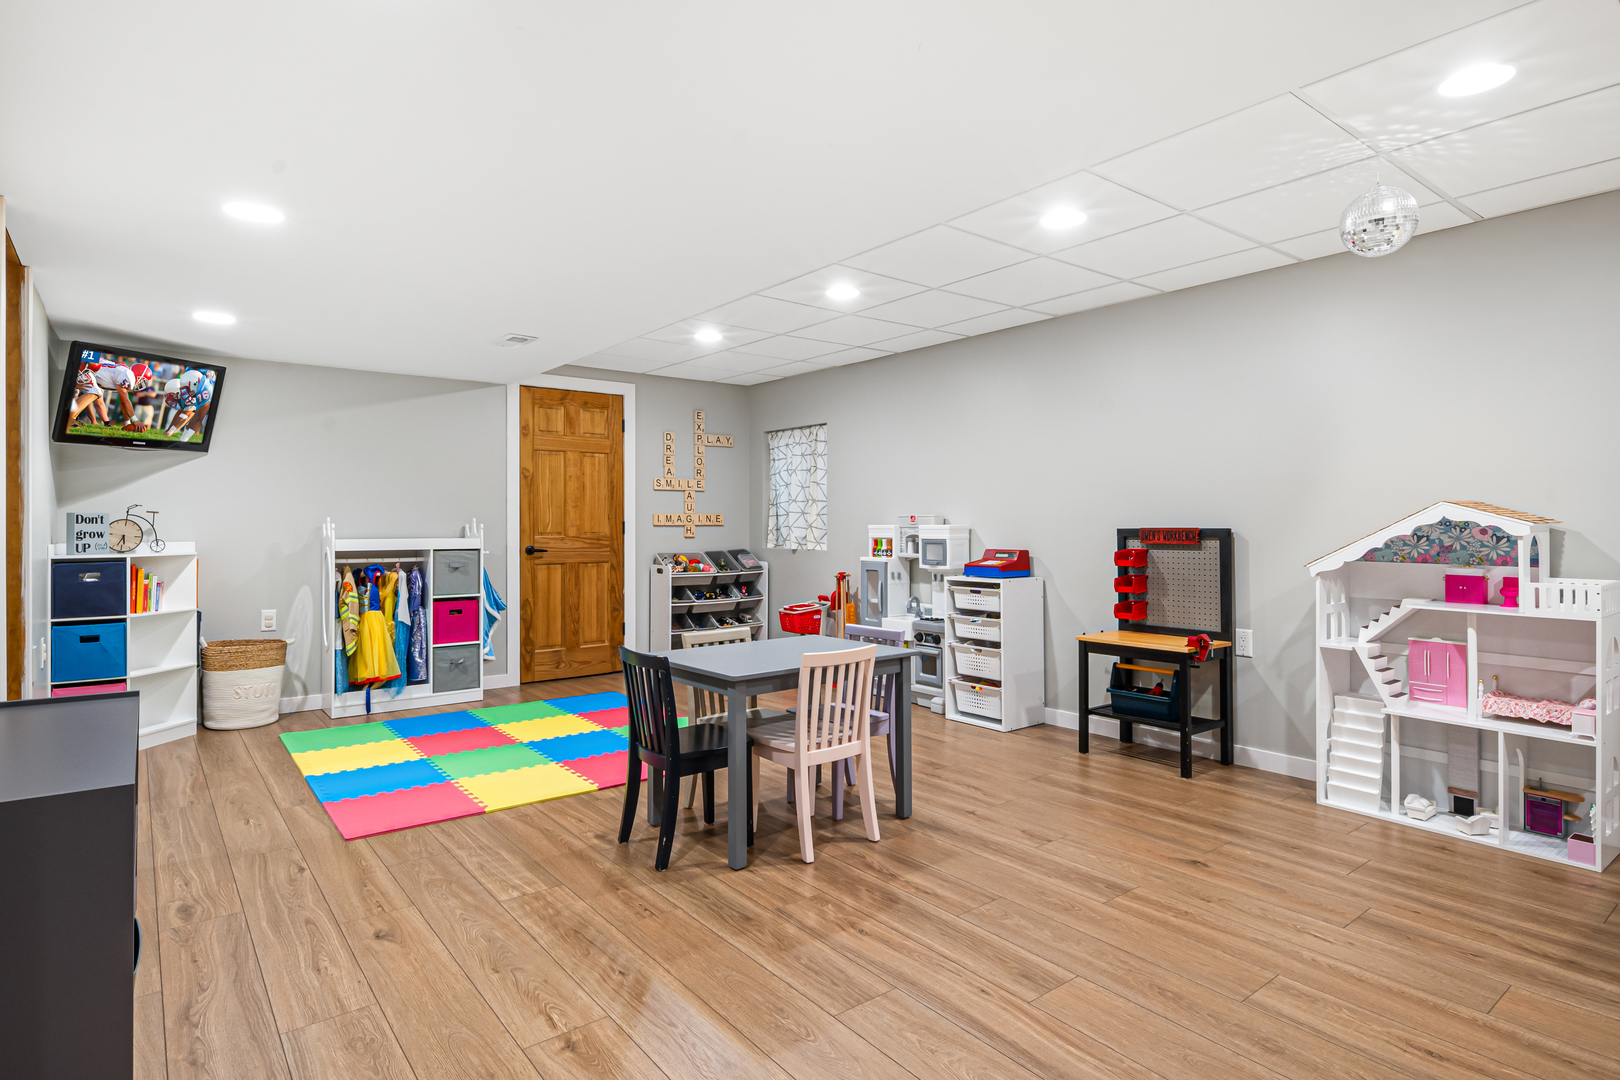
Playroom with a colorful foam mat, child-size table, toy kitchen, and large dollhouse.
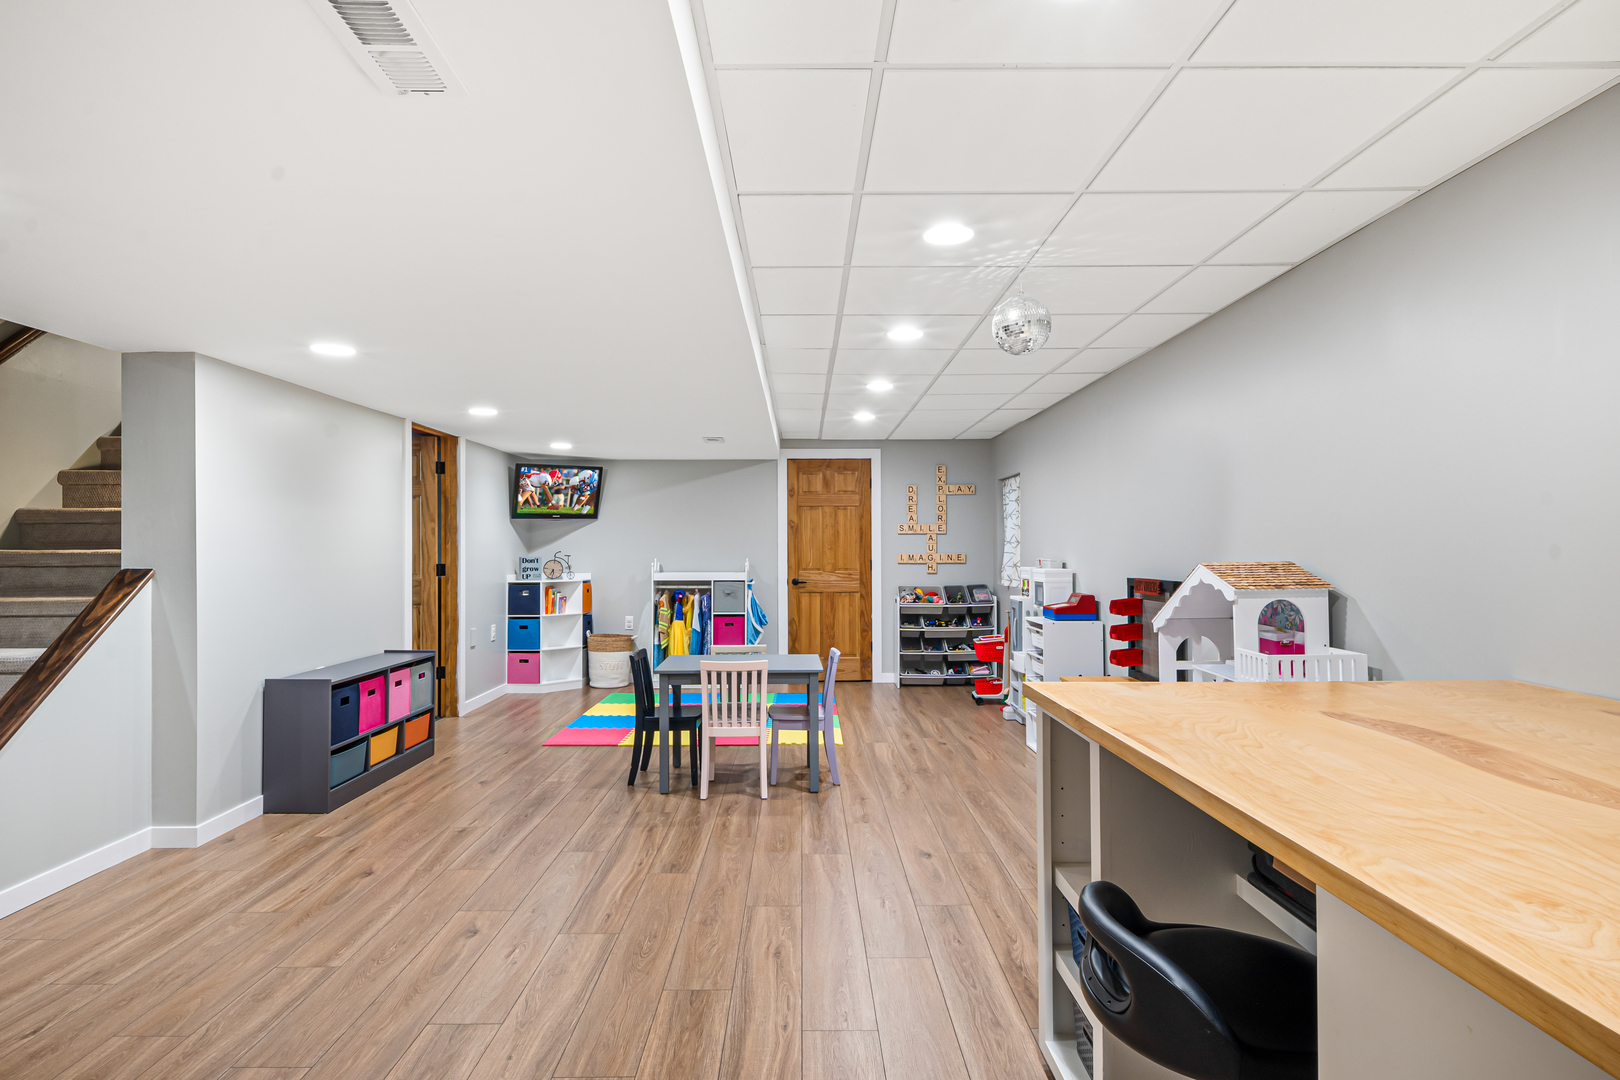
Basement playroom with colorful toy storage, a children's table, and a large worktable.
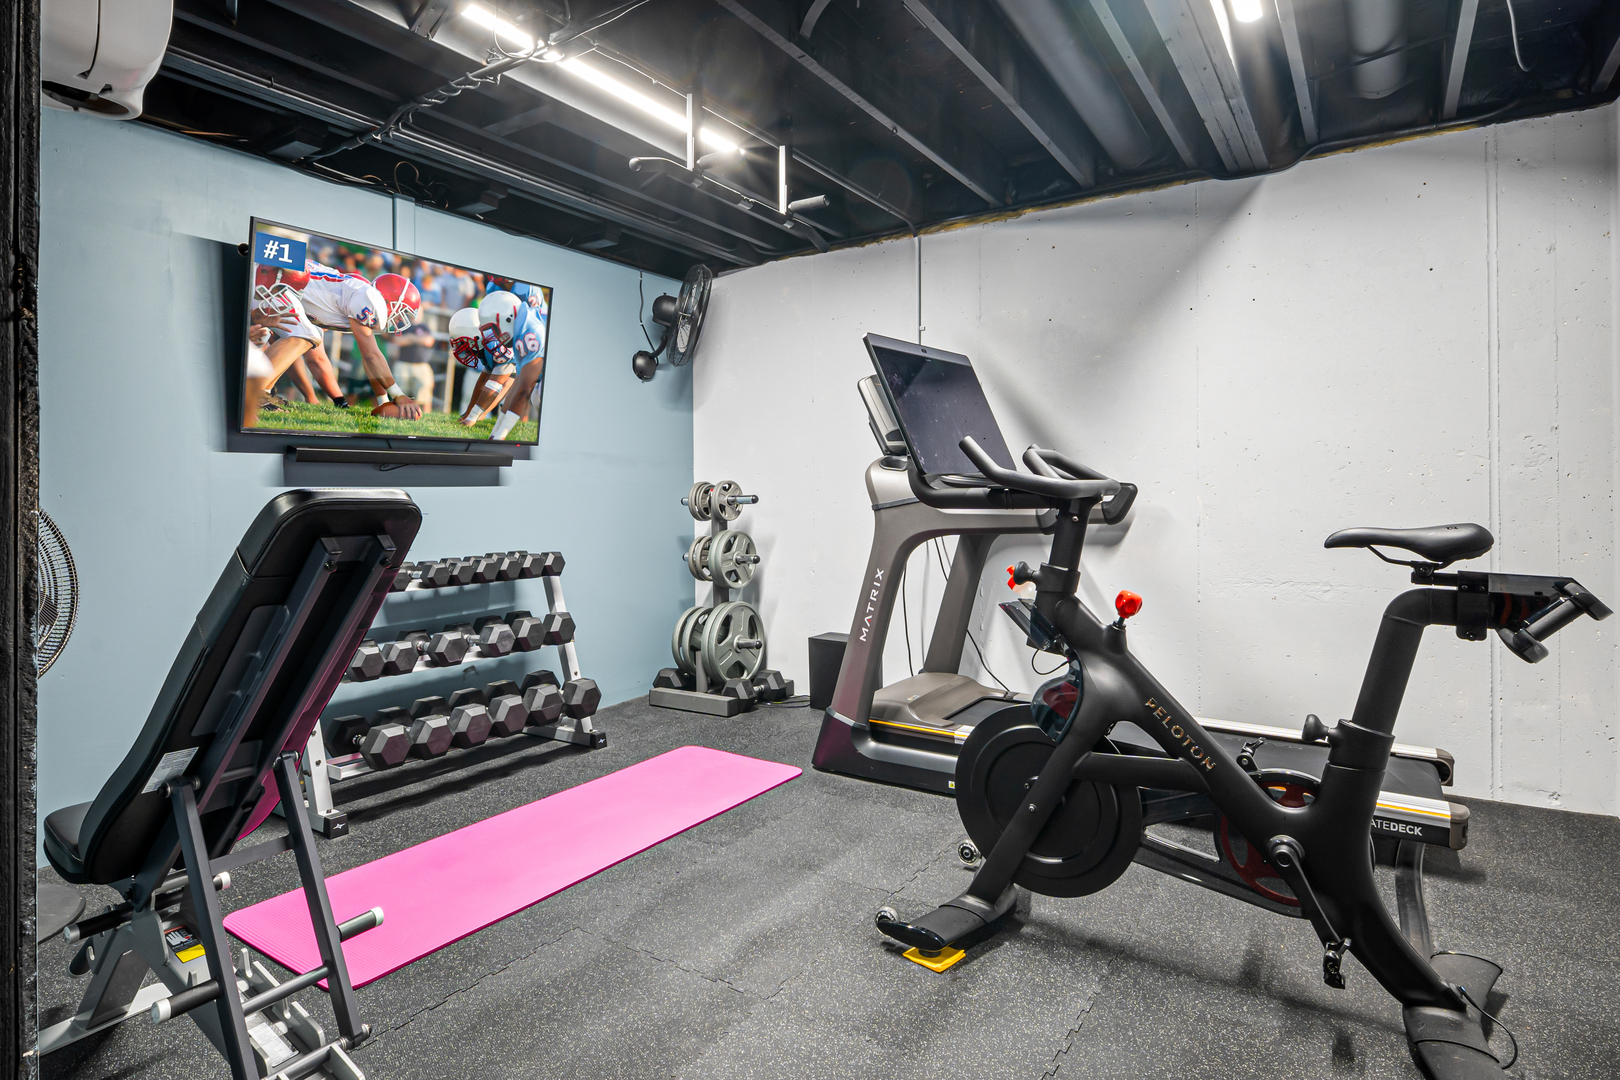
Basement gym with a treadmill, Peloton bike, dumbbells, weight bench, and pink exercise mat.
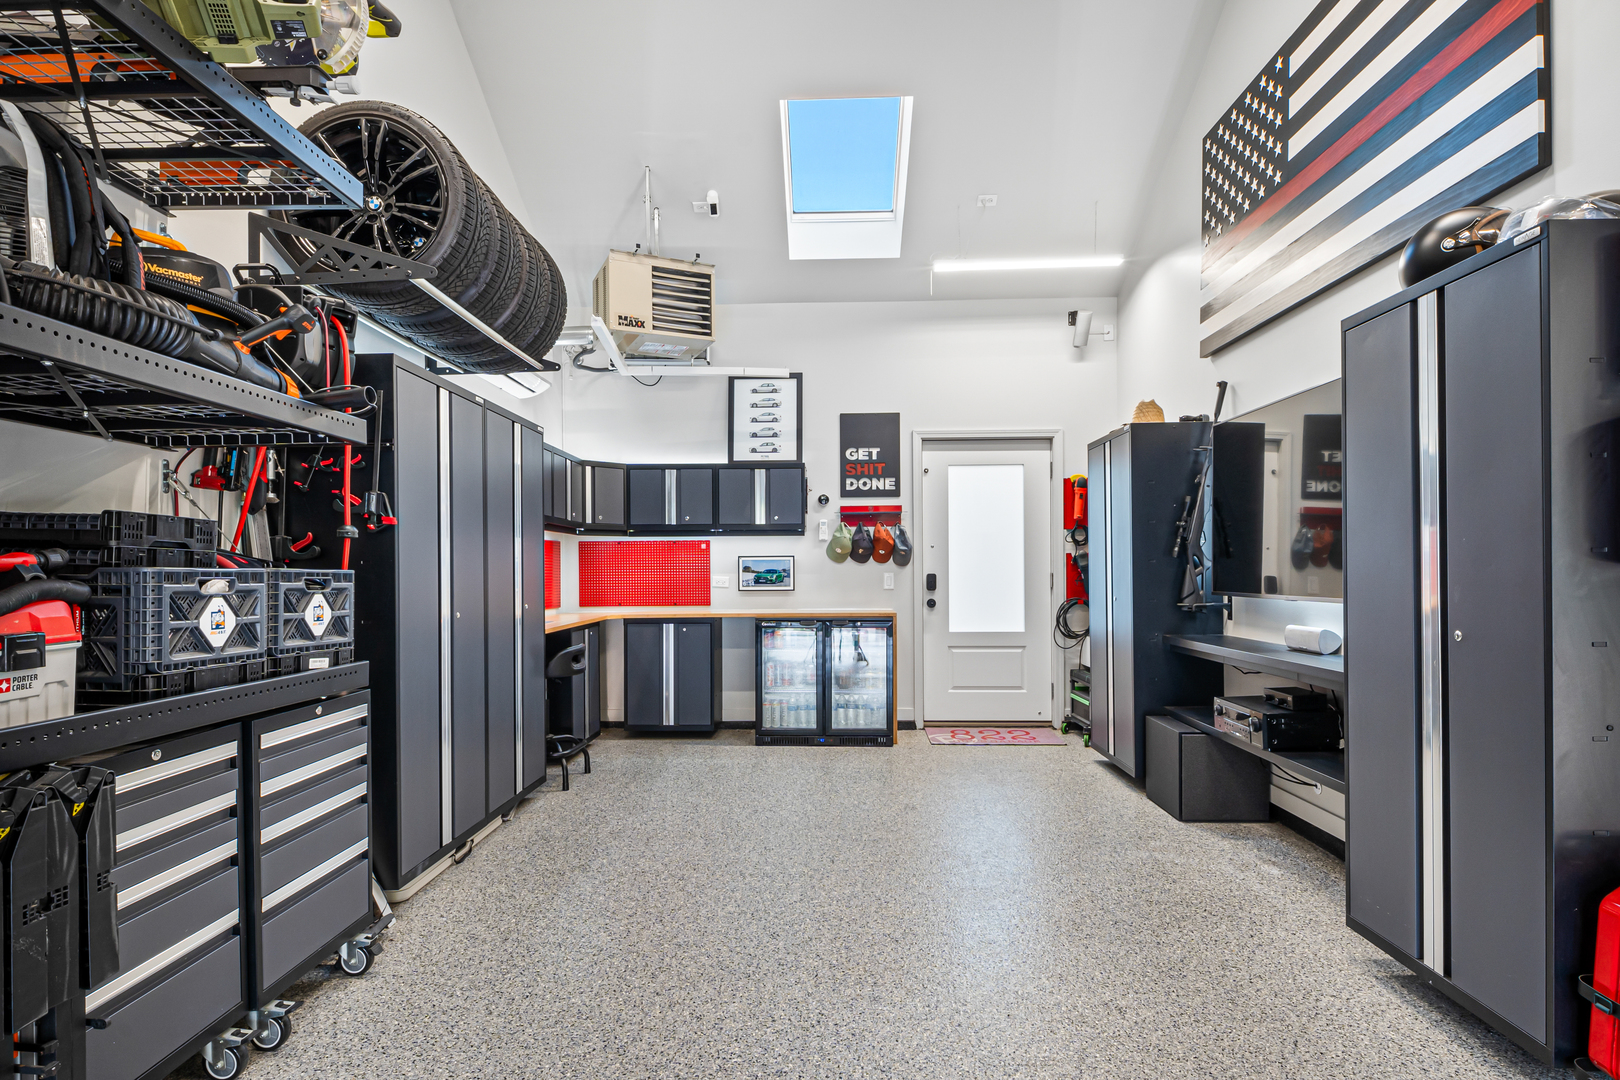
Organized garage with dark cabinets, a red pegboard workbench, overhead tire storage, and a skylight.
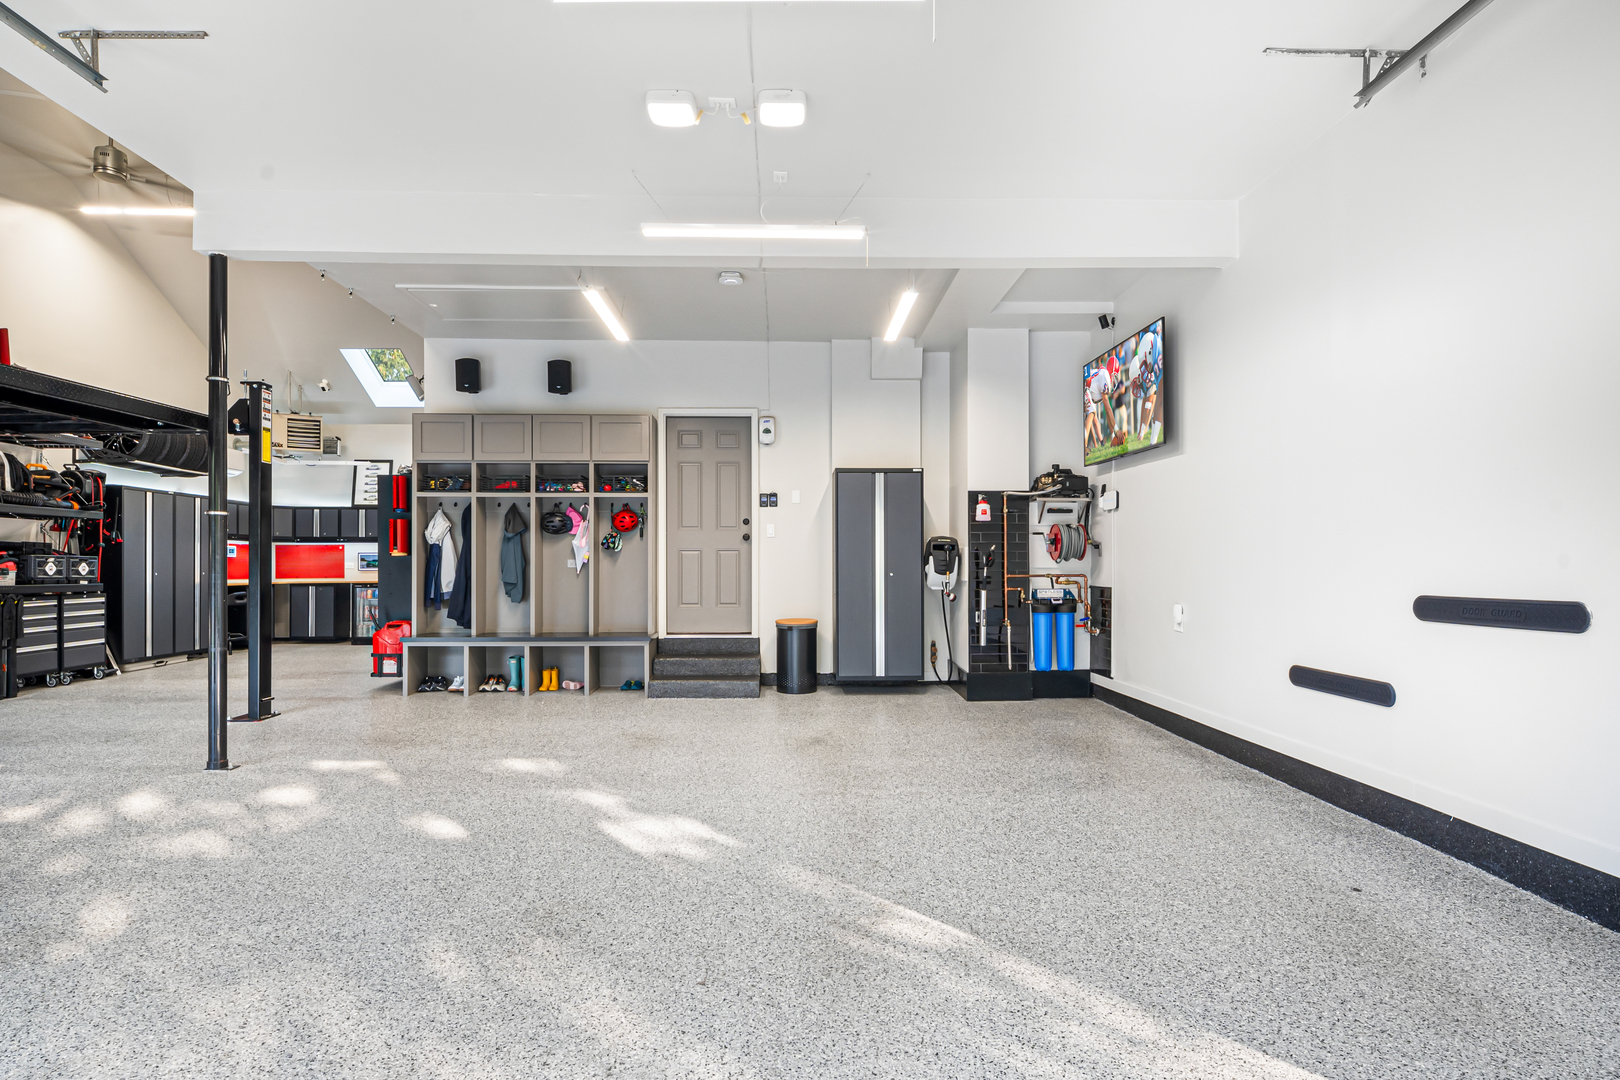
Organized garage with speckled flooring, built-in storage cubbies, and neatly arranged tools and sports gear.
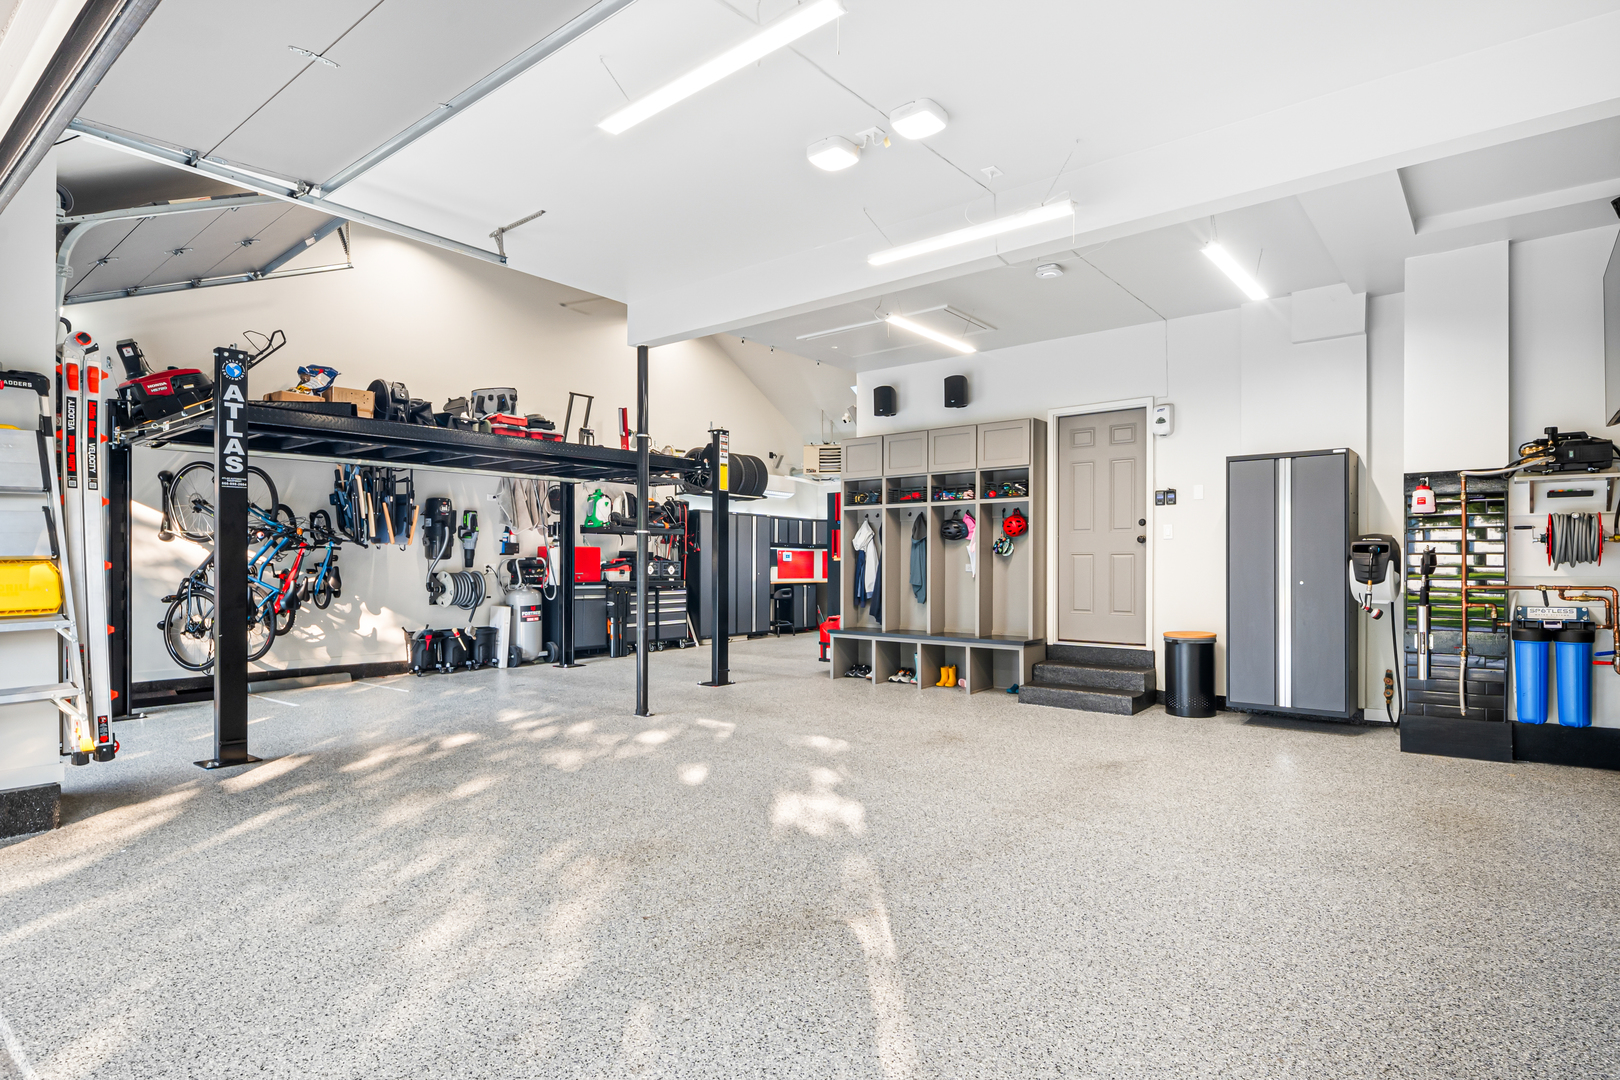
Organized garage with a vehicle lift, bicycles, built-in cubbies, and speckled epoxy flooring.
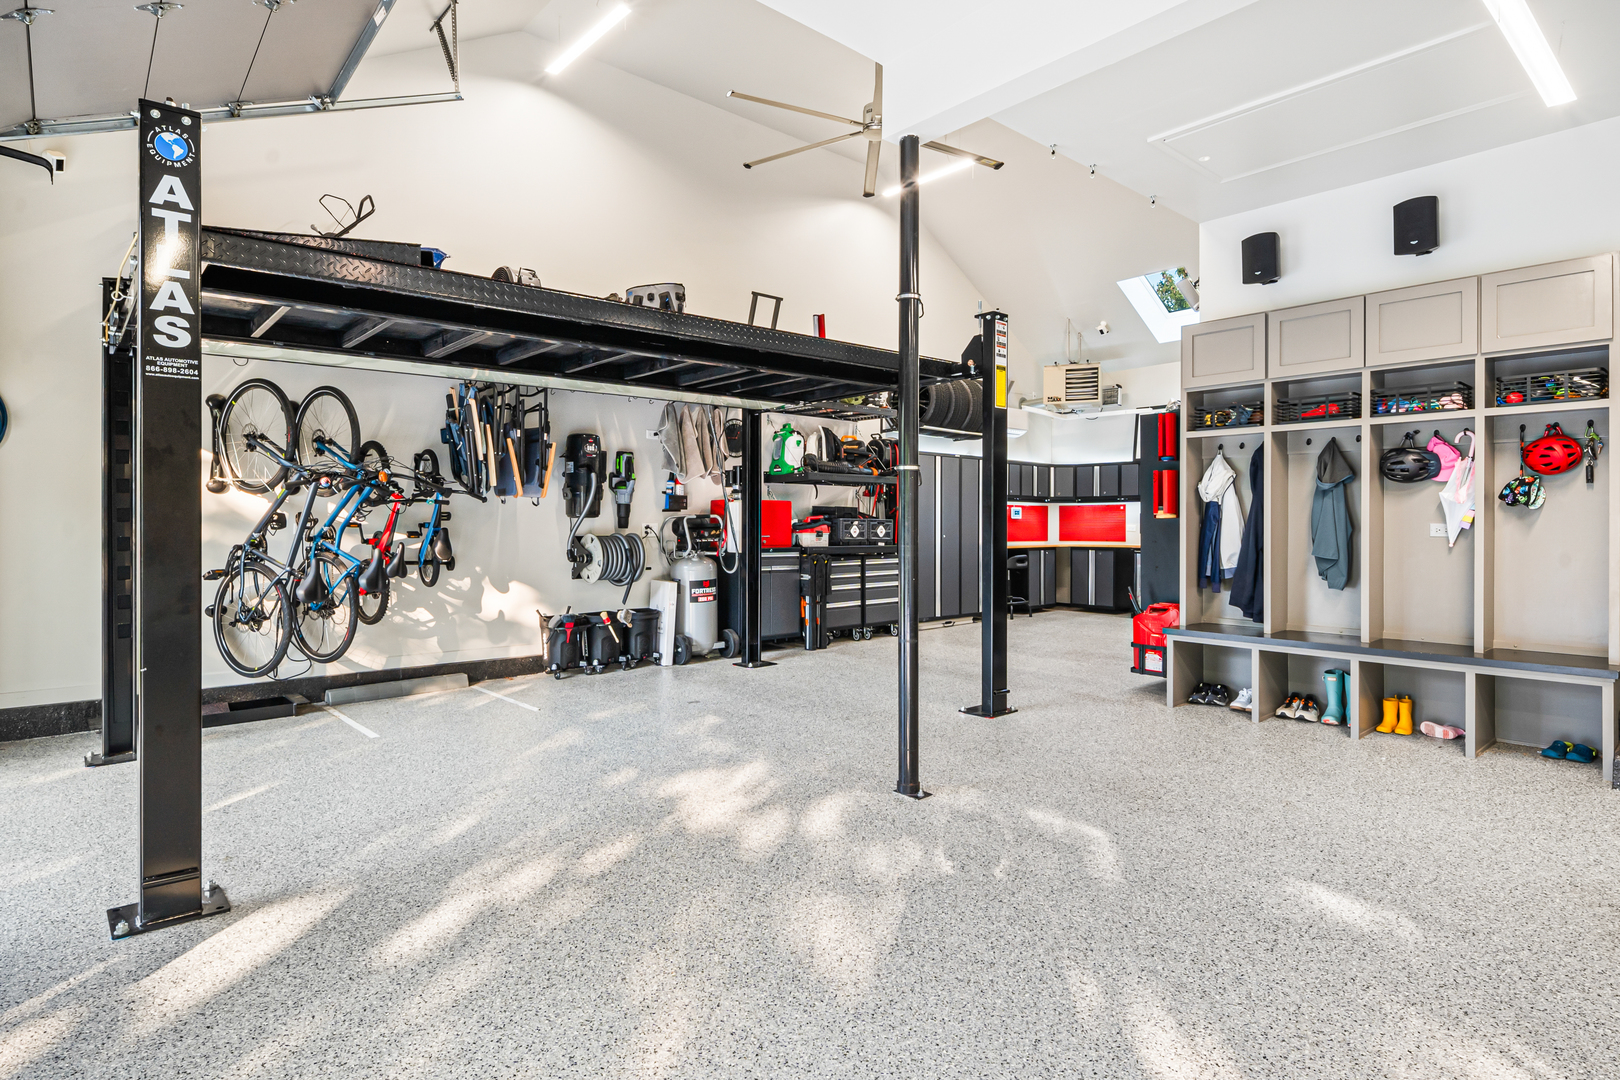
Finished garage with a black vehicle lift, wall-mounted bicycles, tool storage, and built-in coat and shoe cubbies.
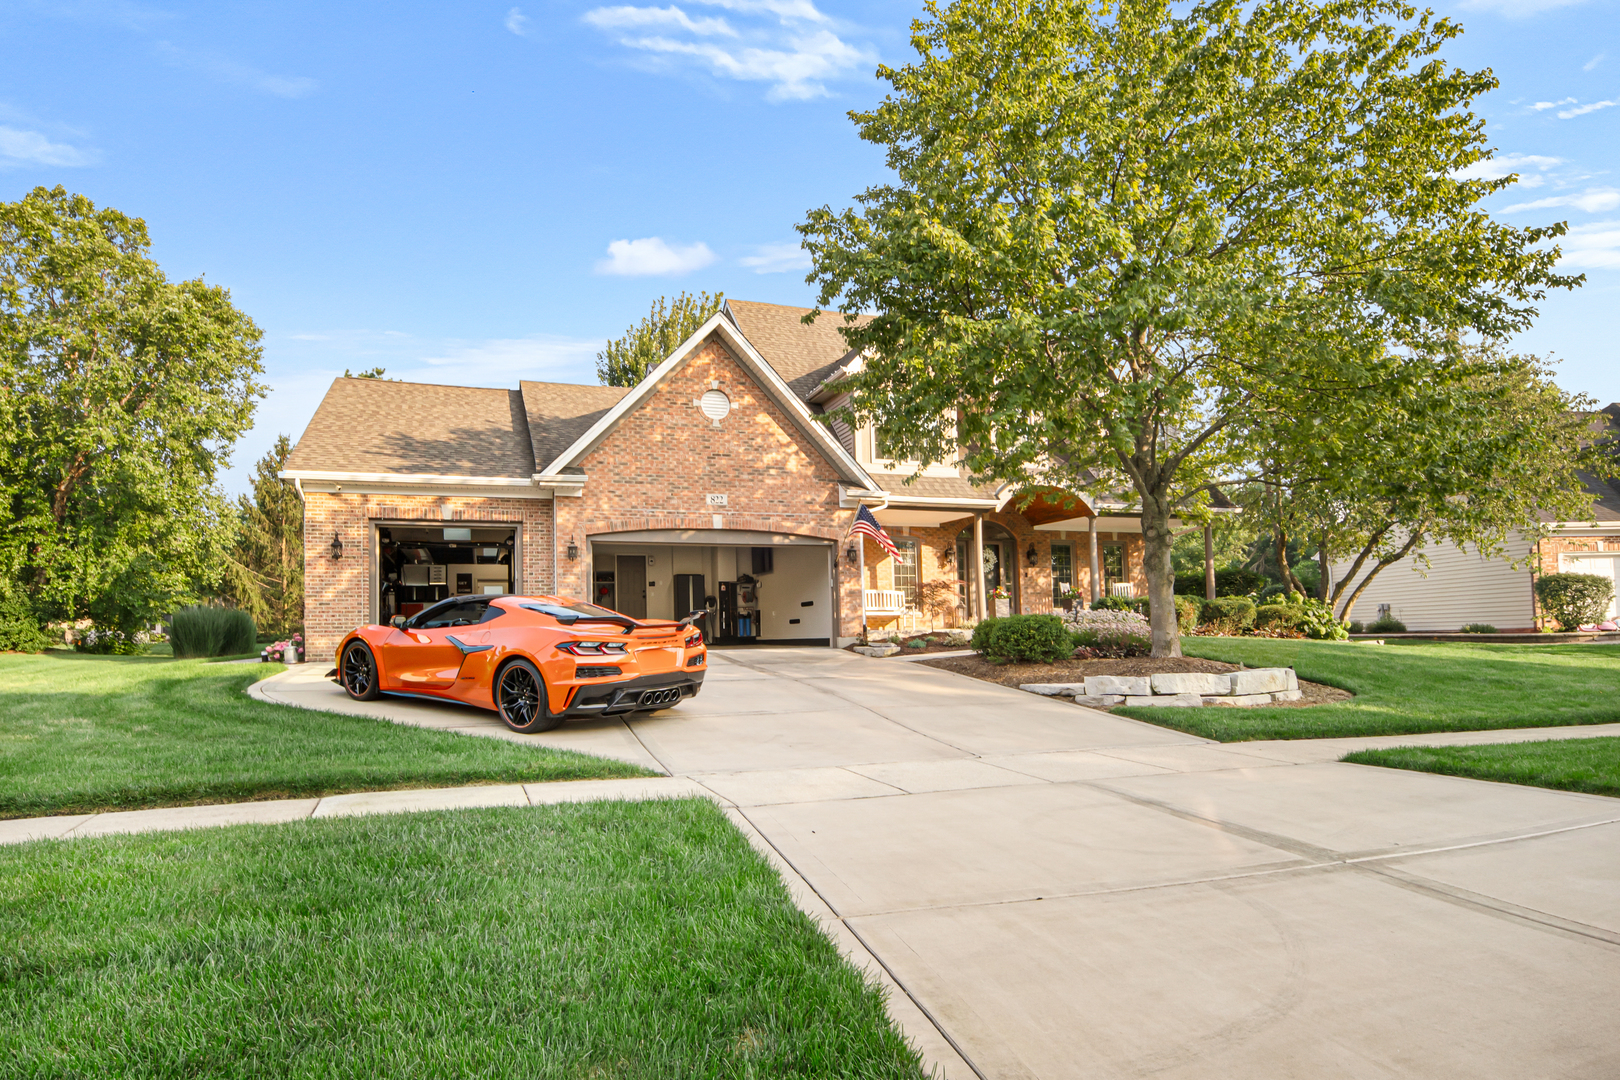
Brick two-story home with two open garage bays, an orange sports car, and a landscaped lawn.
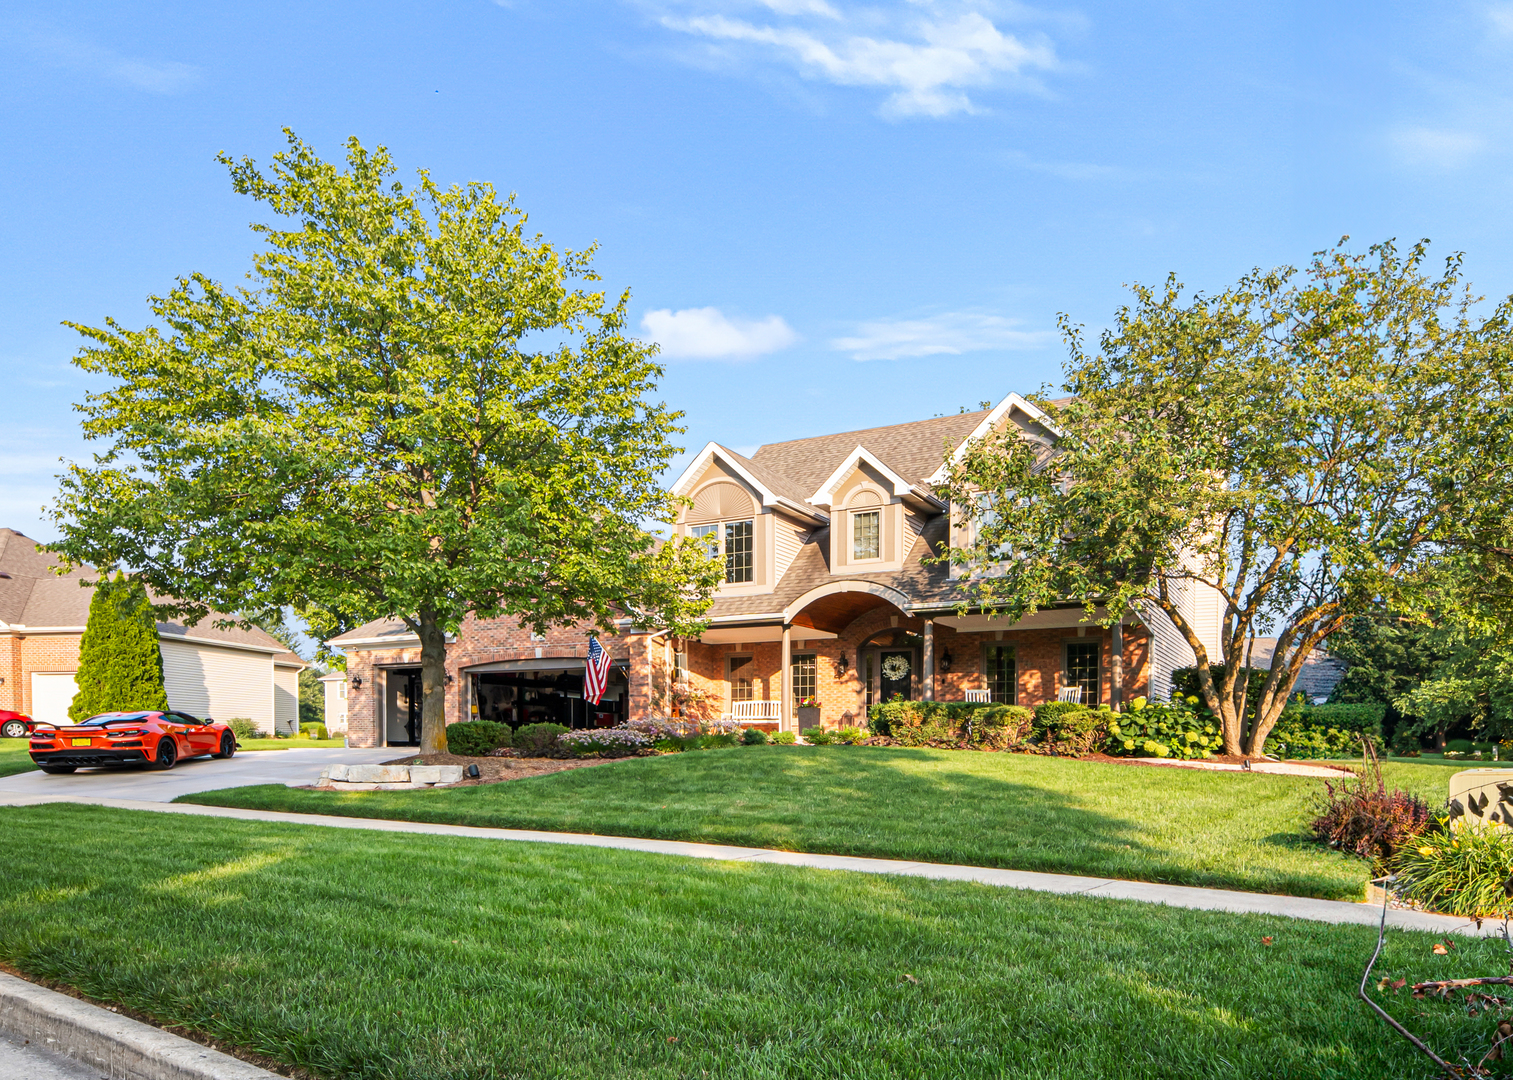
Two-story brick-and-siding home framed by leafy trees, with a covered porch and red sports car in the driveway.
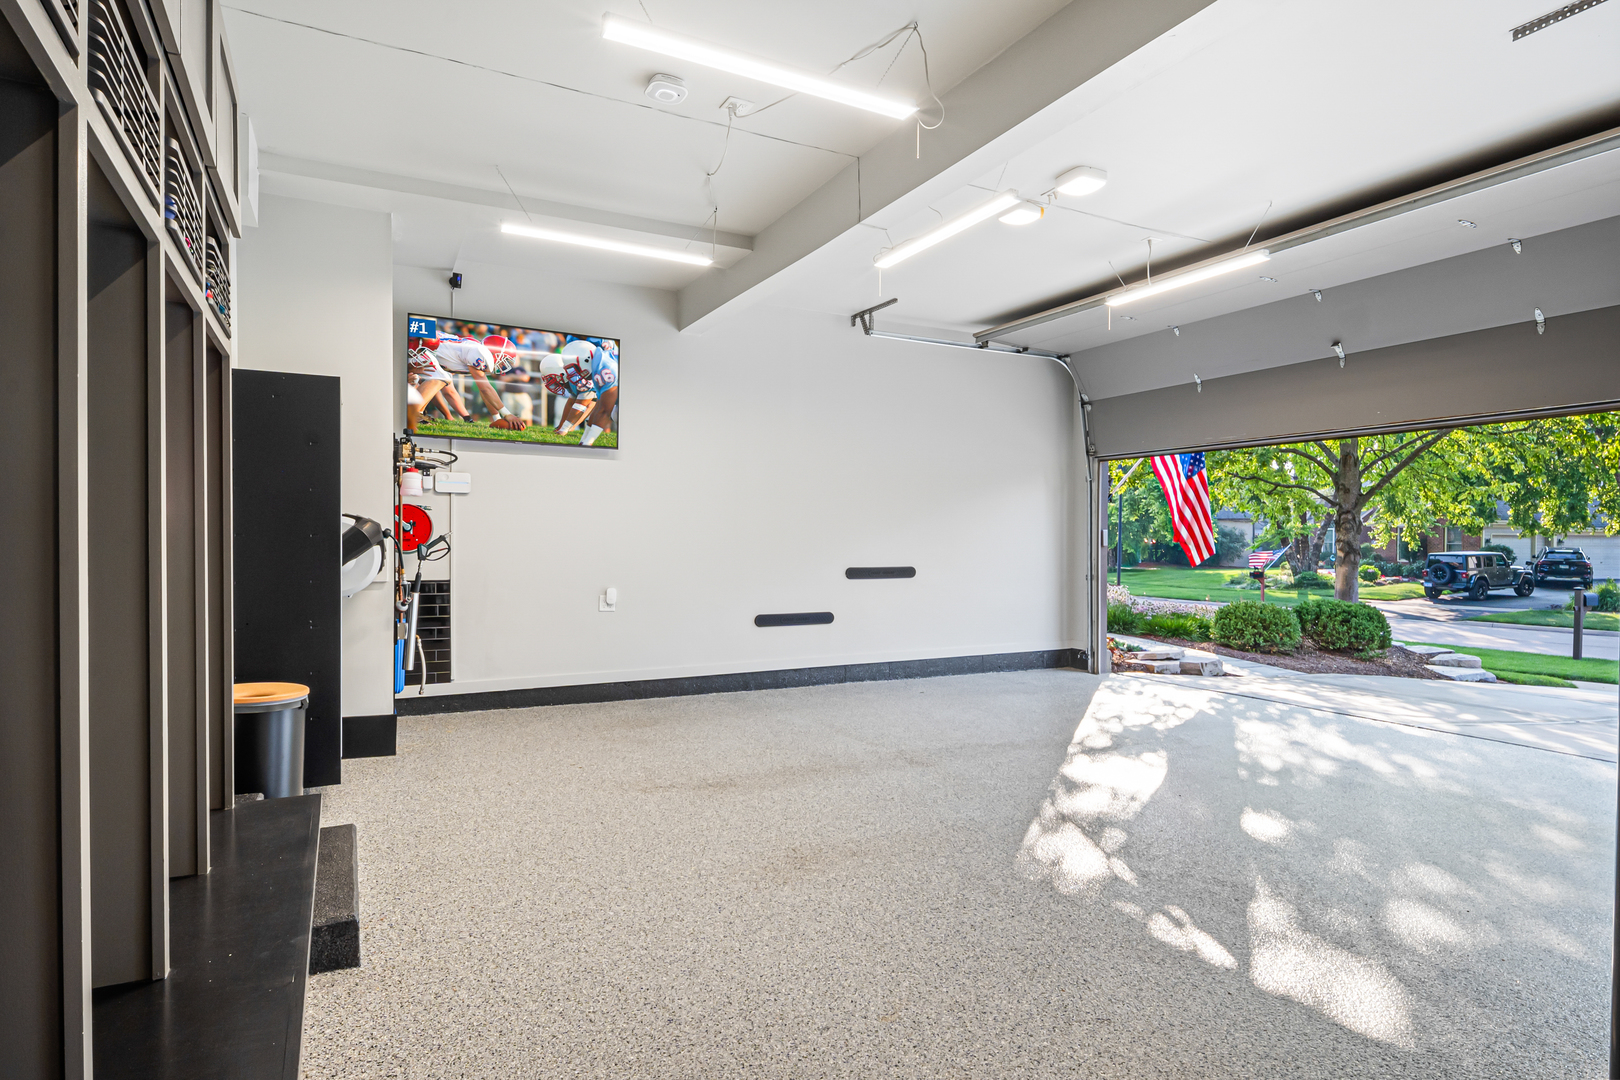
Spacious garage with built-in storage, a speckled floor, and an open overhead door.
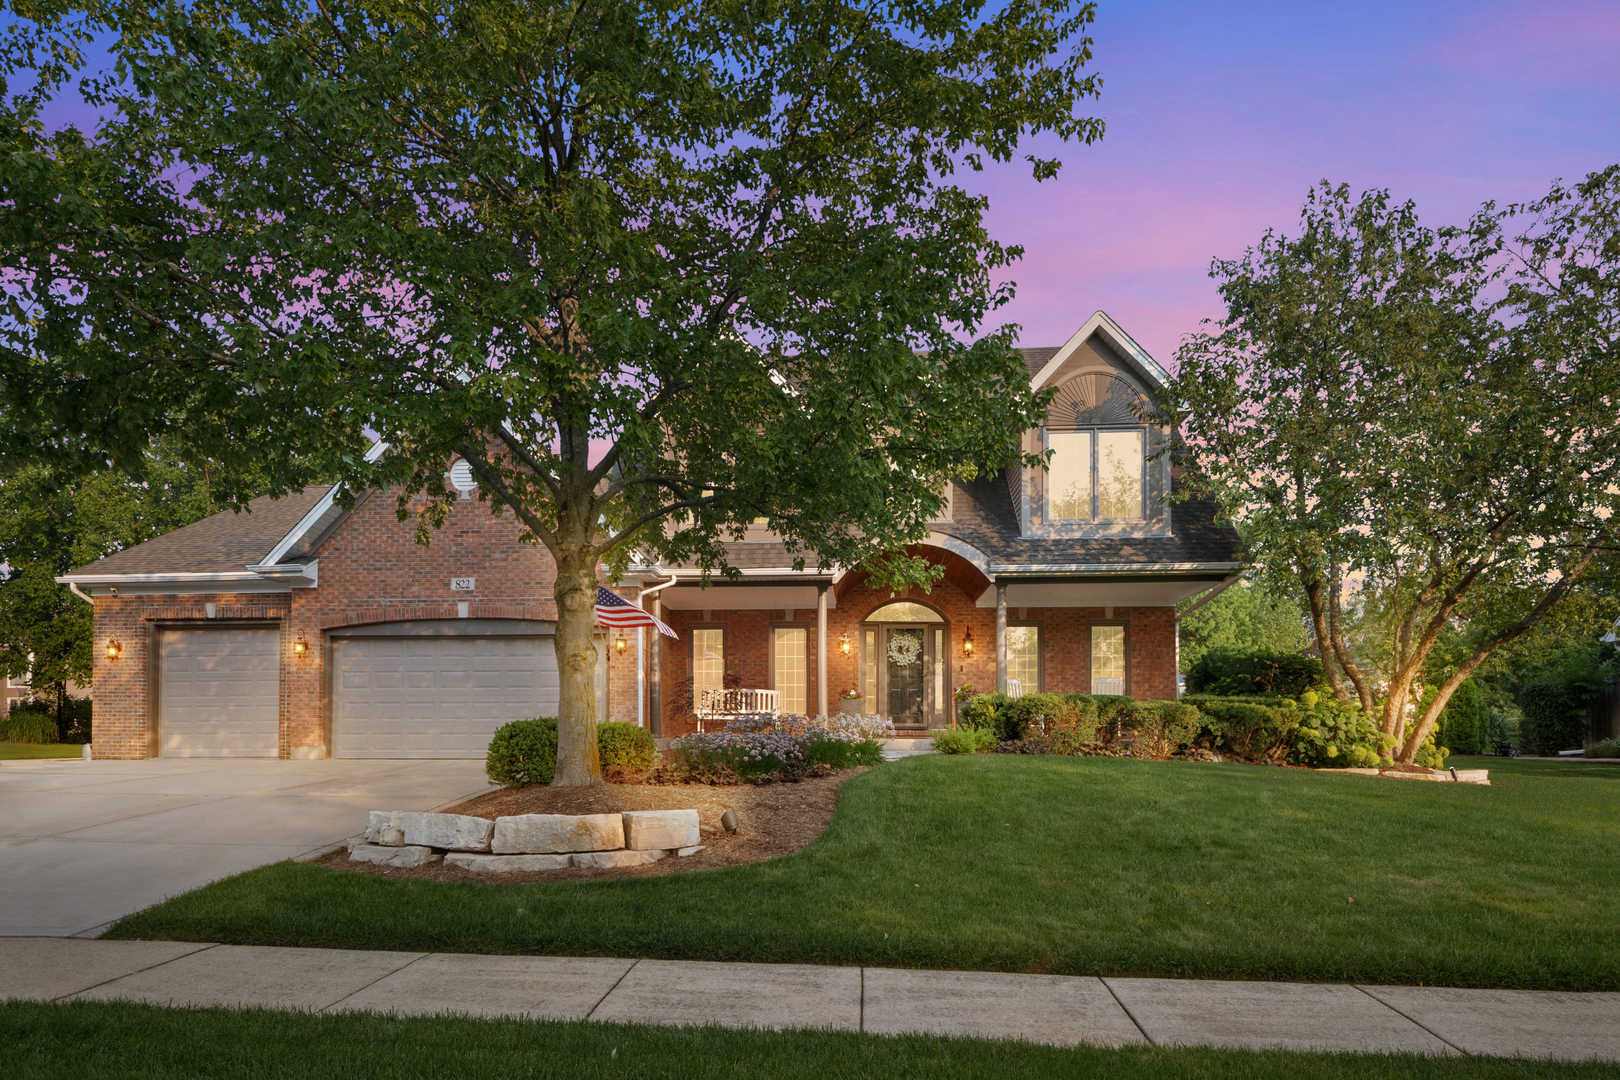
Red-brick two-story home with a two-car garage and landscaped front lawn at dusk.
Two-story brick house with a two-car garage, covered entry, and landscaped lawn beneath mature trees.
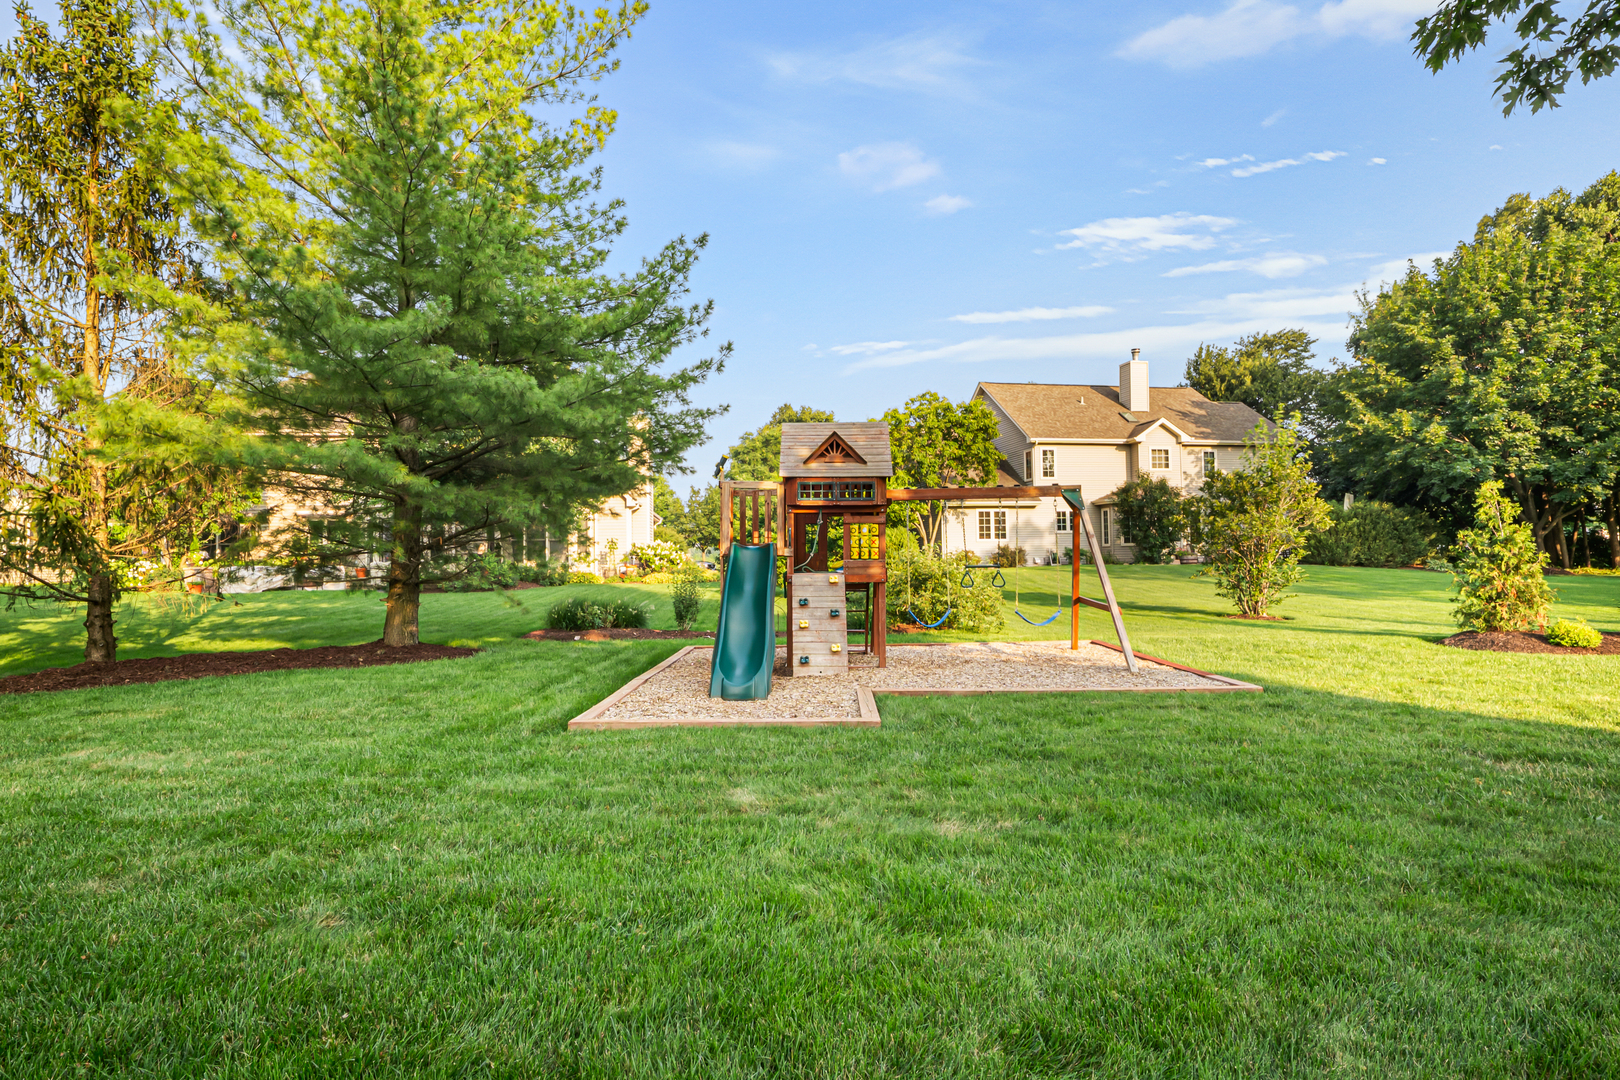
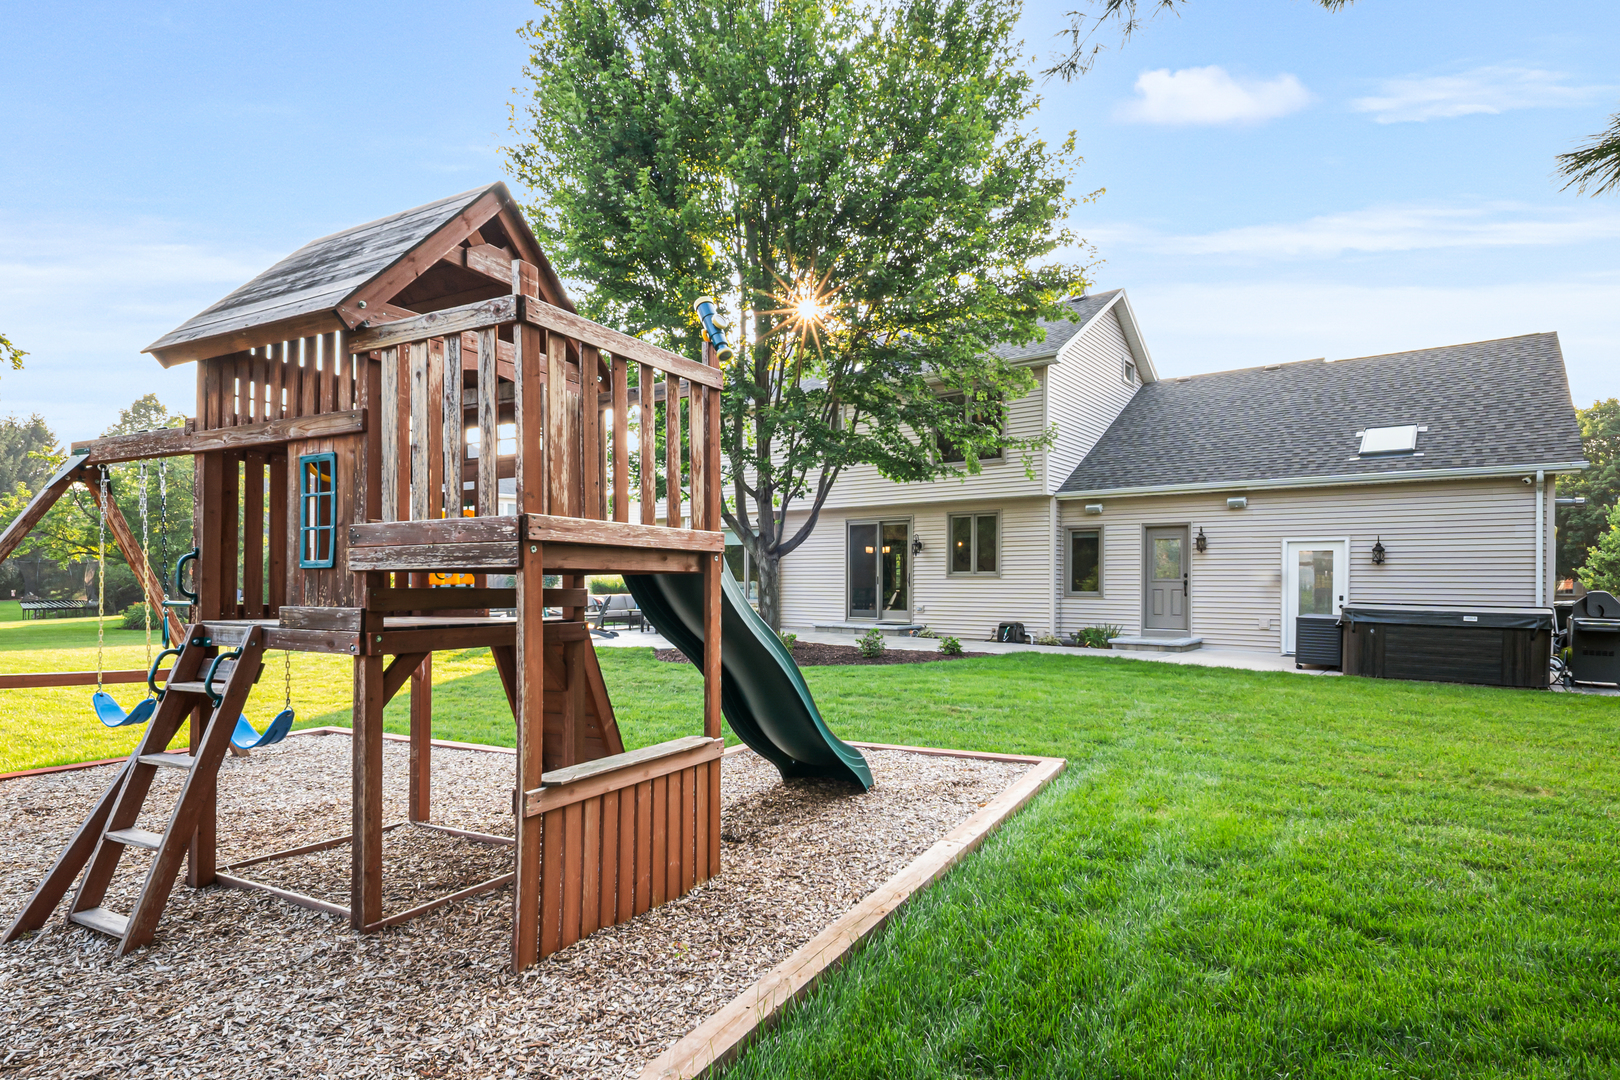
Backyard with a wooden playset, slide, swings, and lawn in front of a two-story home.
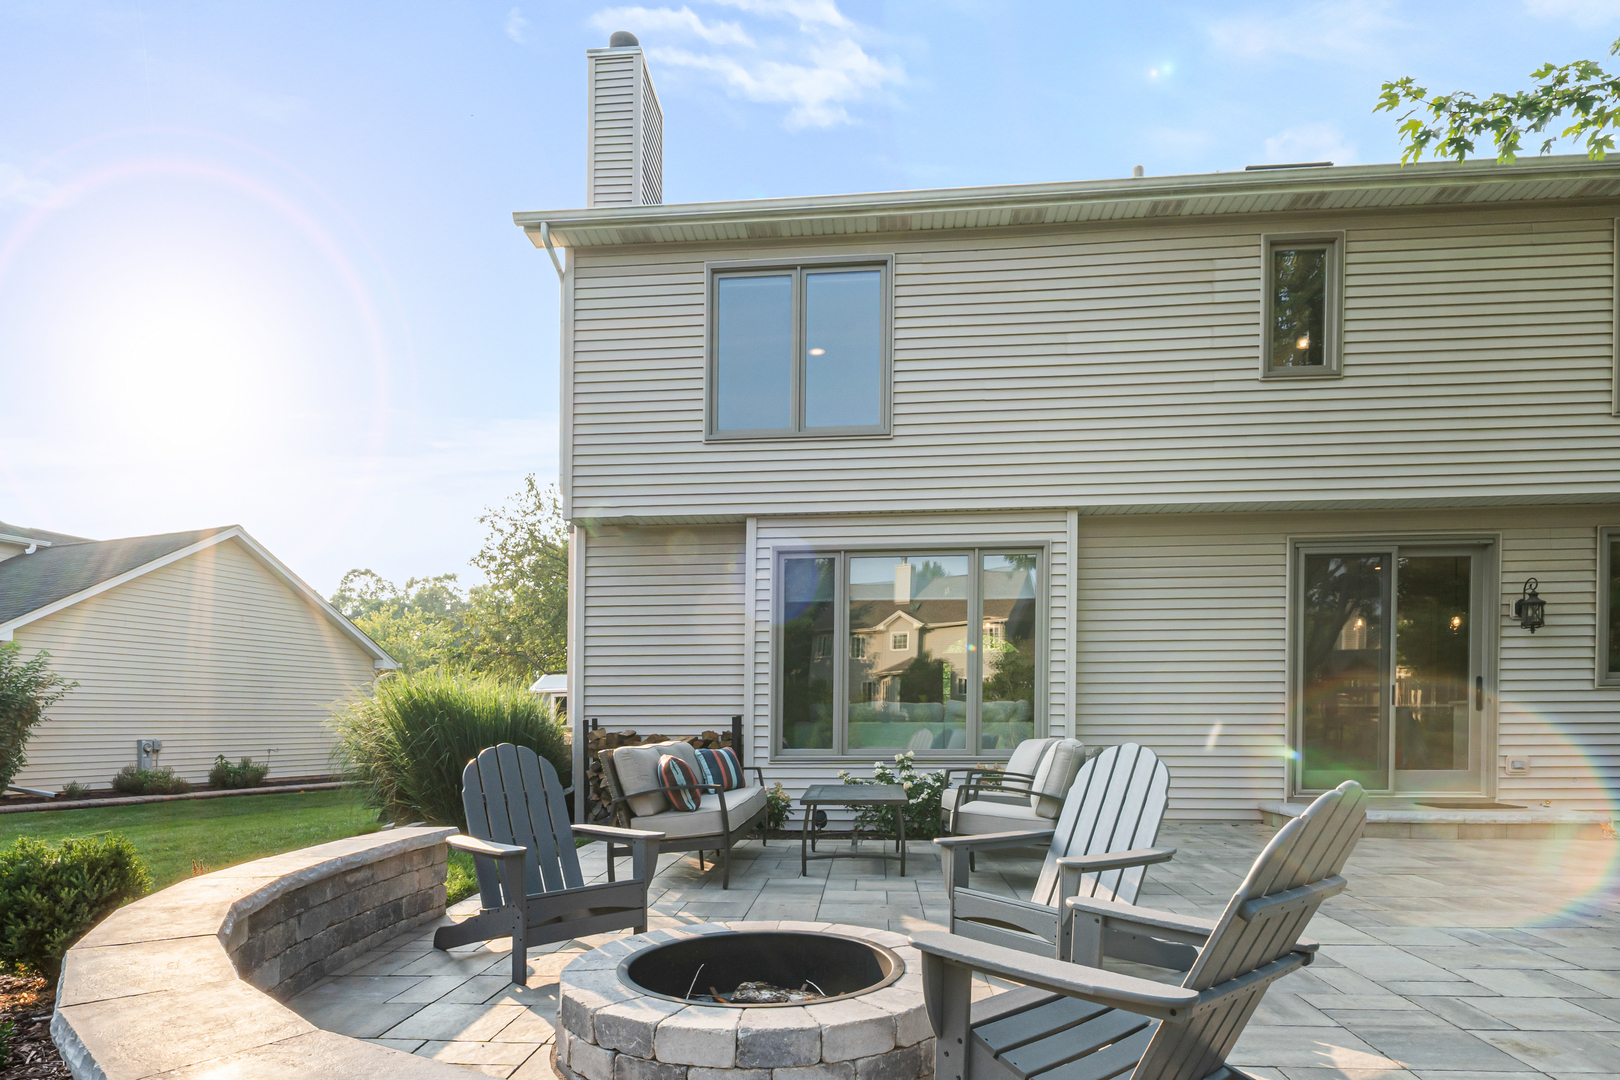
Home’s rear patio with a circular stone fire pit, Adirondack chairs, and a curved stone wall.
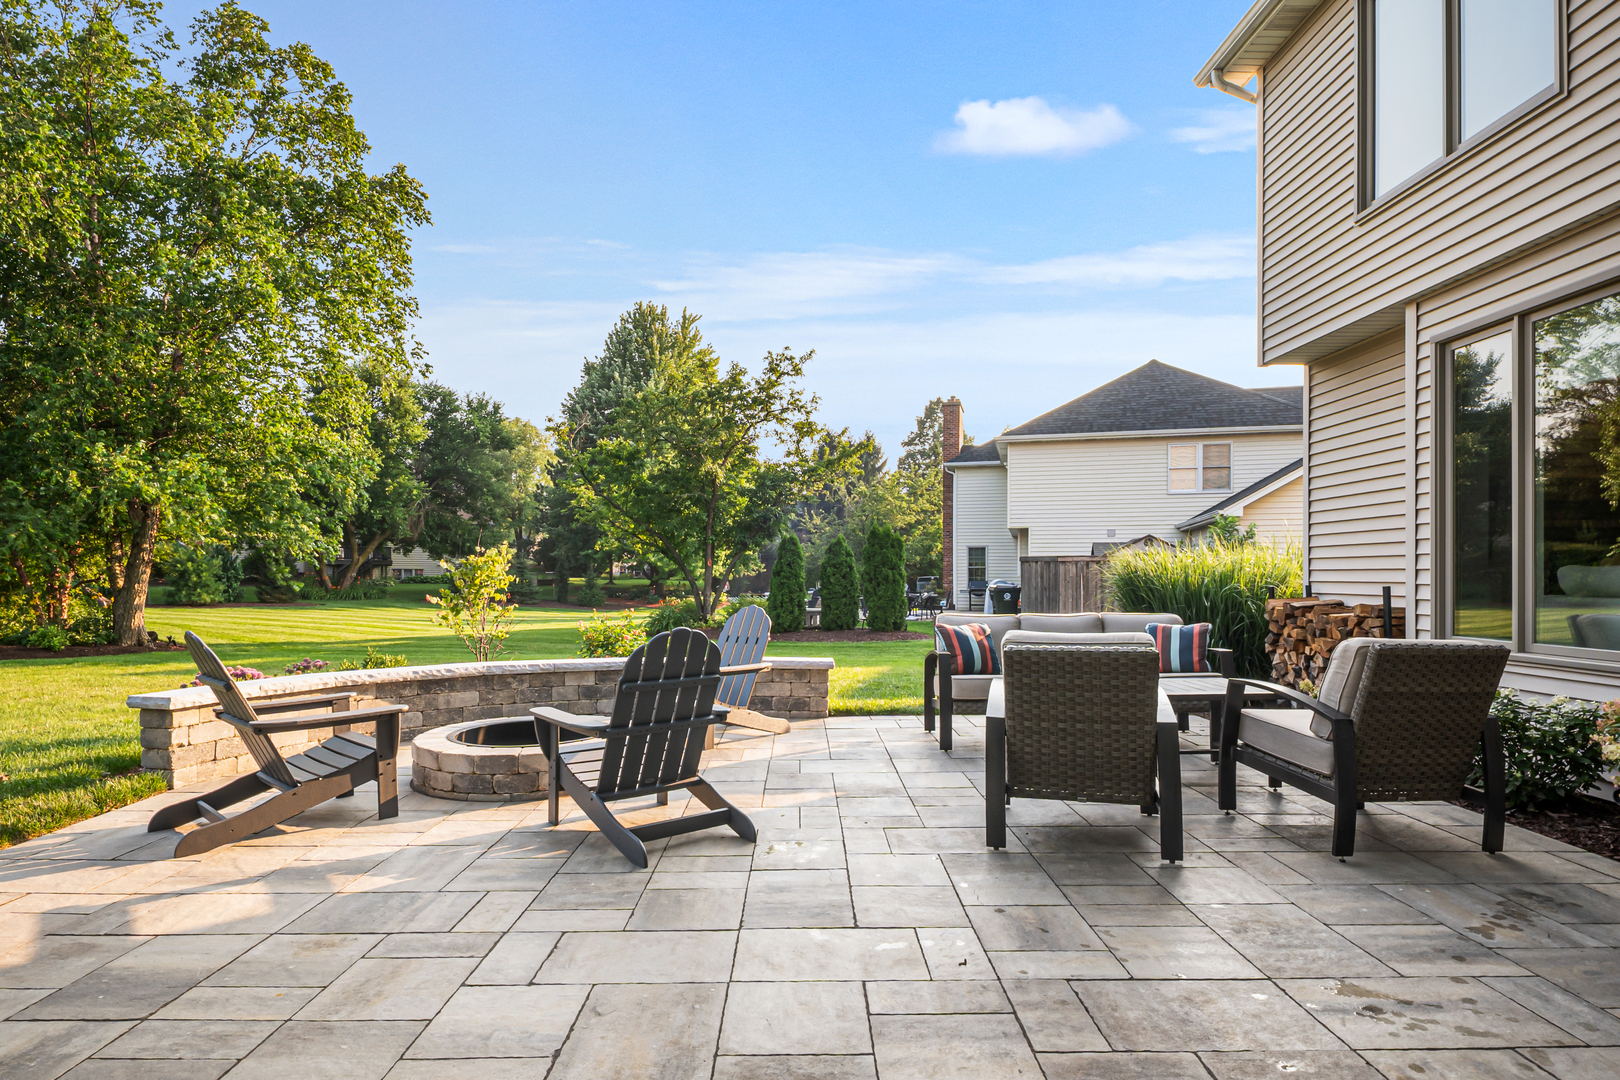
Backyard patio with a stone fire pit, Adirondack chairs, and outdoor seating overlooking a lawn.
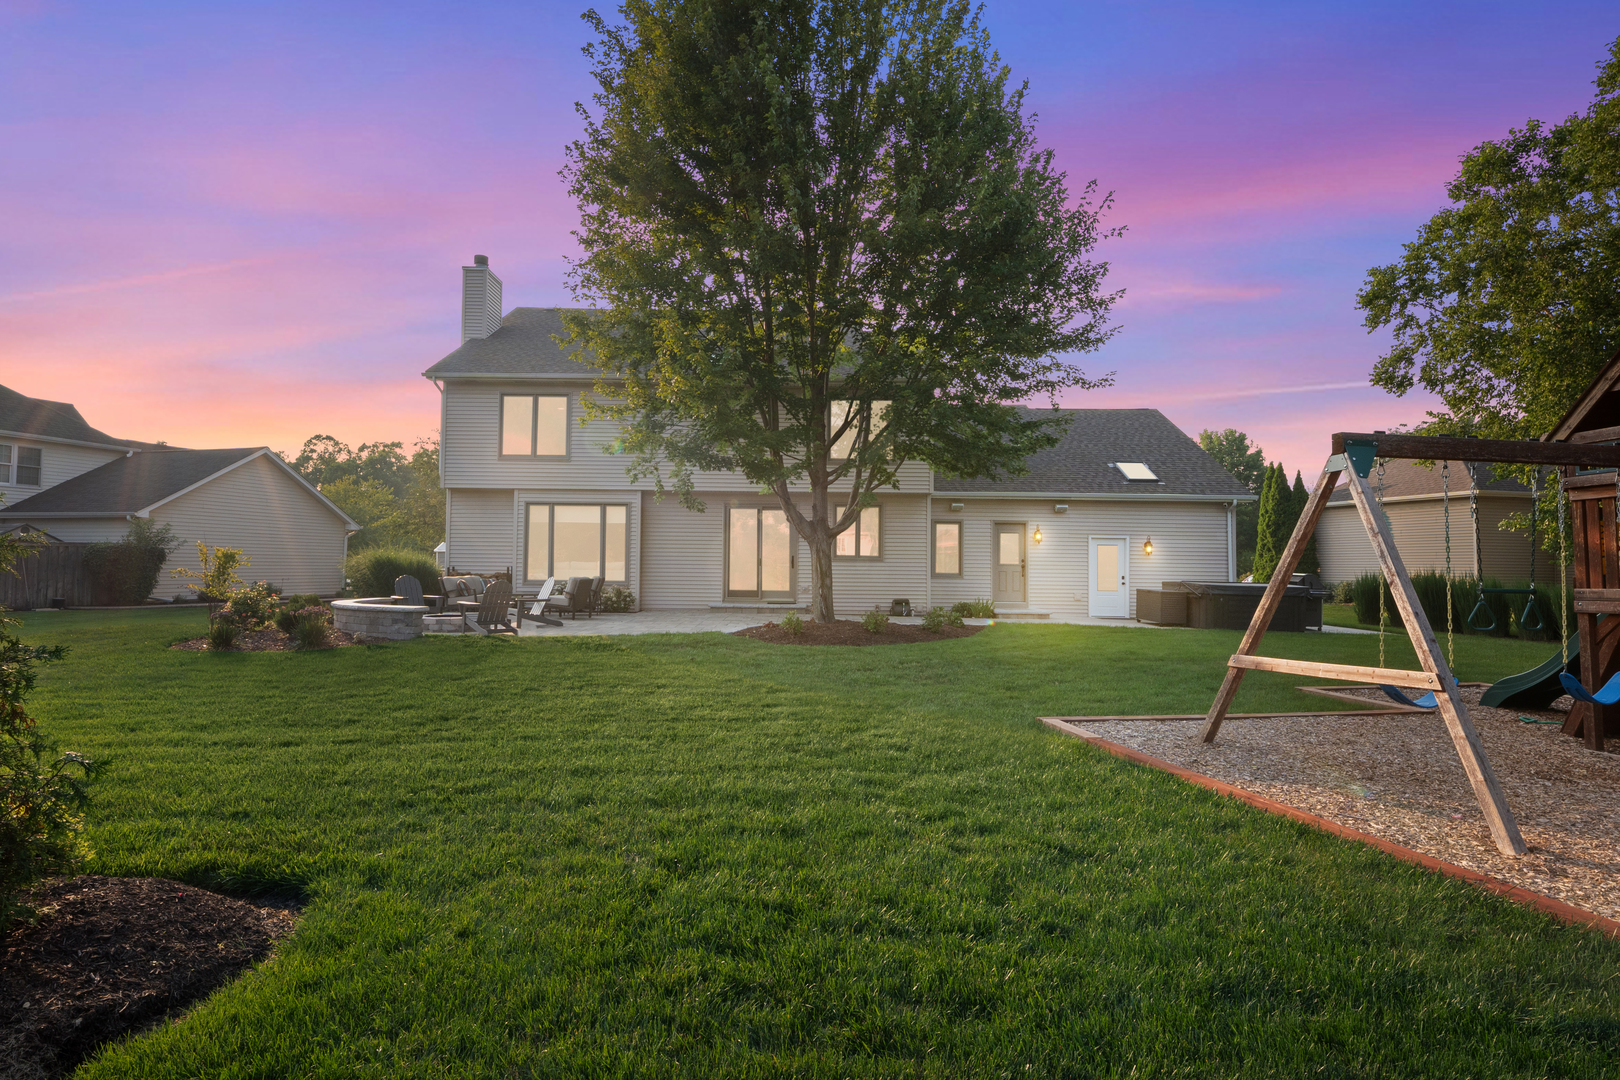
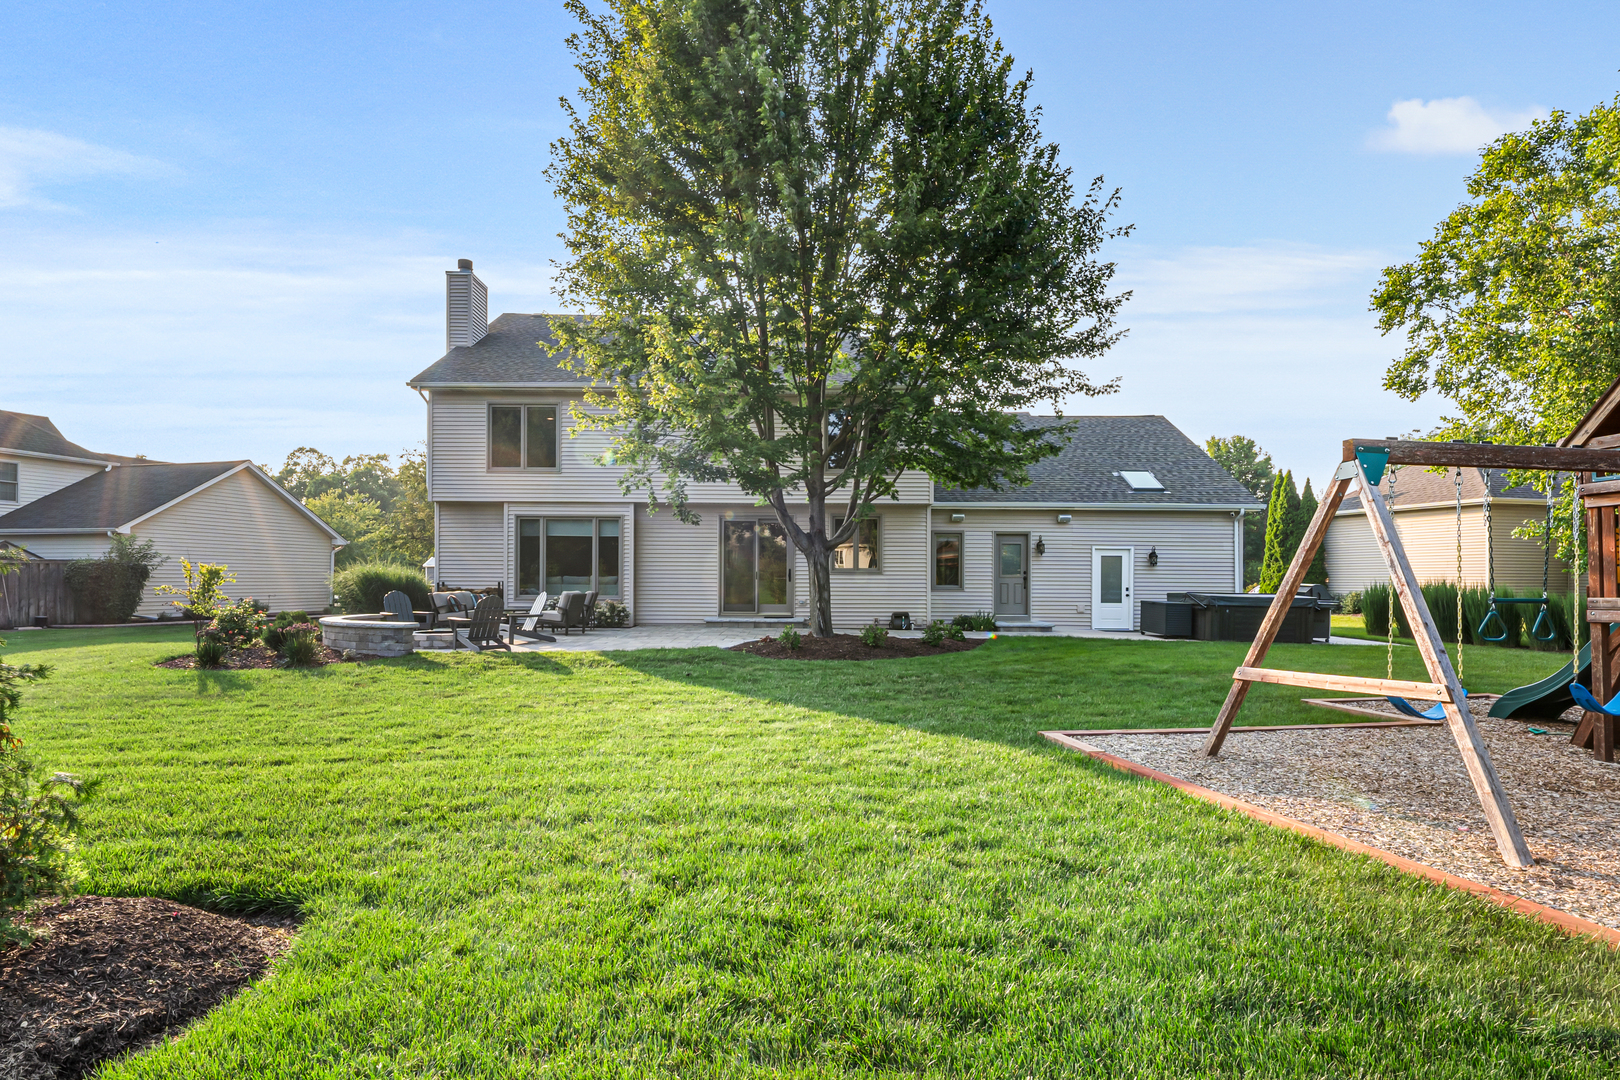
Two-story home’s backyard with a stone patio, fire pit, and wooden swing set at dusk.
Two-story home with a spacious lawn, stone fire pit, patio seating, and a wooden swing set.
Backyard with a large wooden playset, green lawn, and hot tub beside the house.
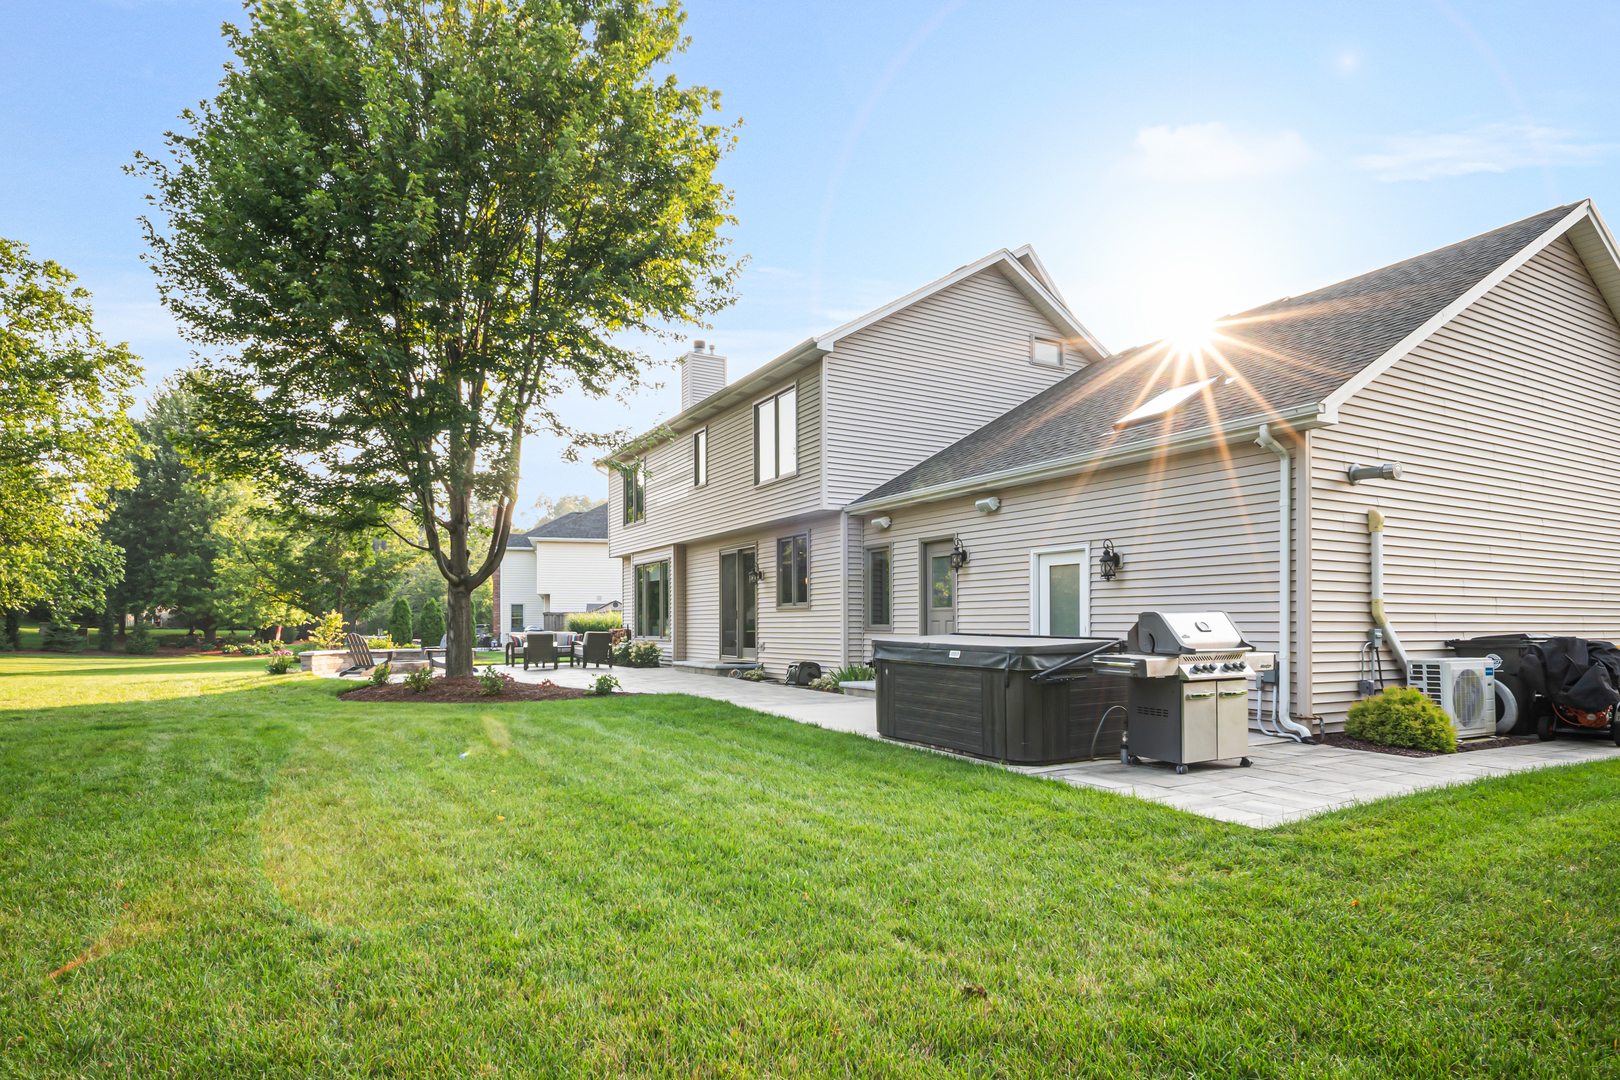
Rear of a two-story house with a spacious lawn, patio seating, hot tub, and grill.
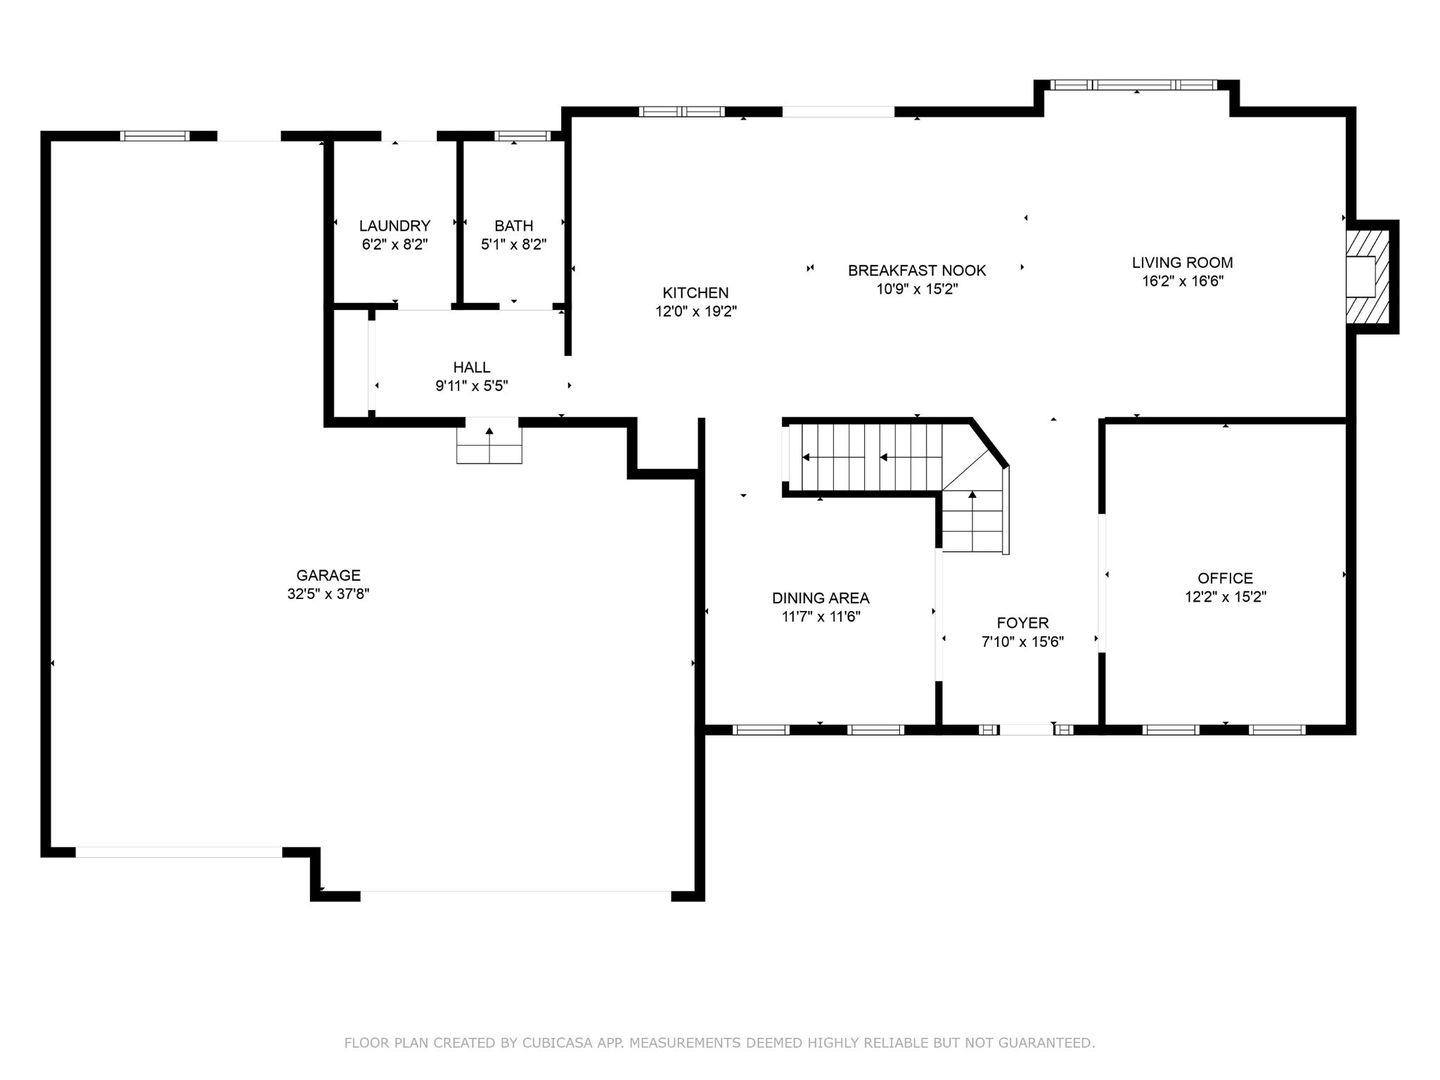
First-floor plan showing room layouts and dimensions, including a large garage, kitchen, living room, and office.
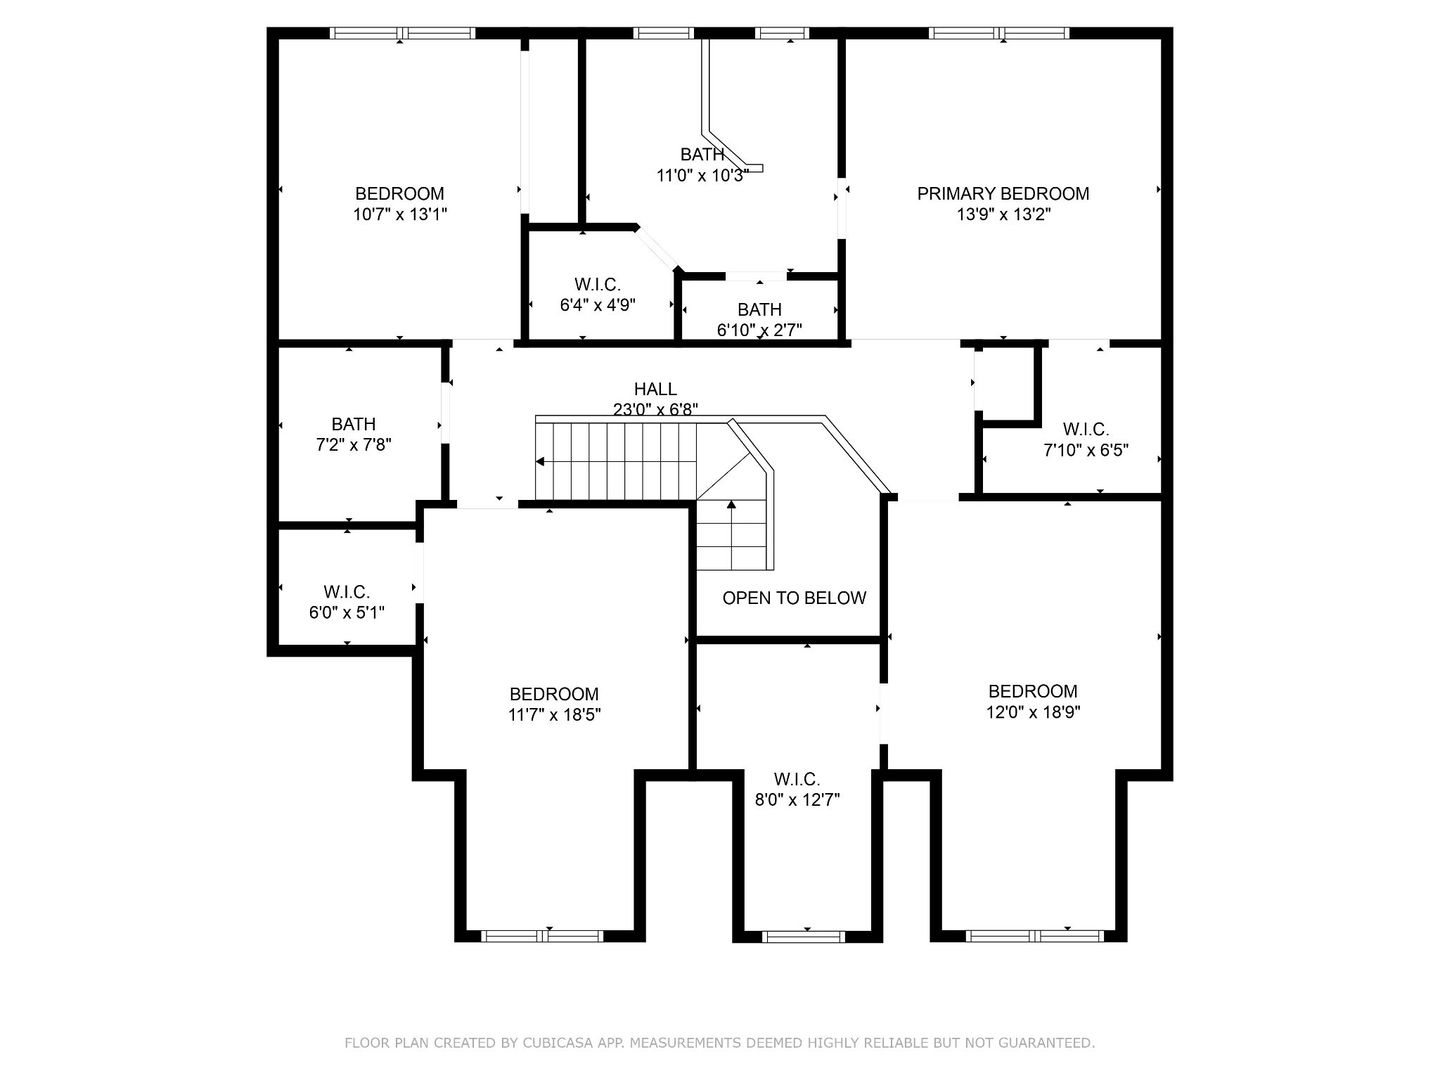
Second-floor plan with four bedrooms, bathrooms, walk-in closets, stairs, and an open-to-below area.
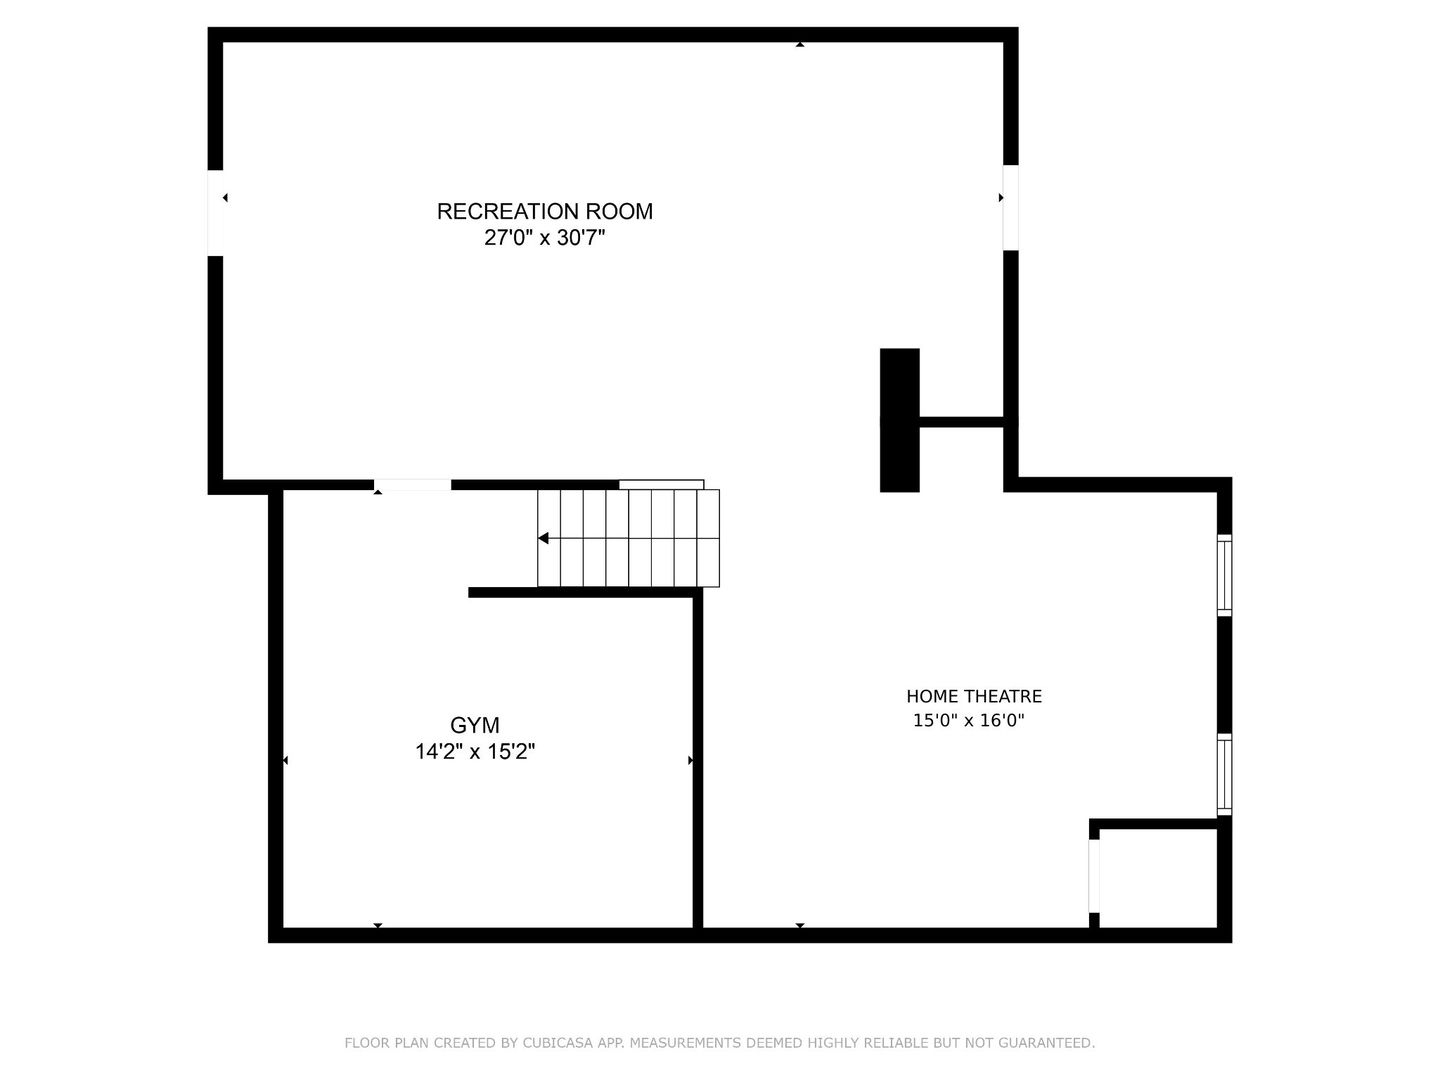
Floor plan showing a recreation room, gym, and home theatre.
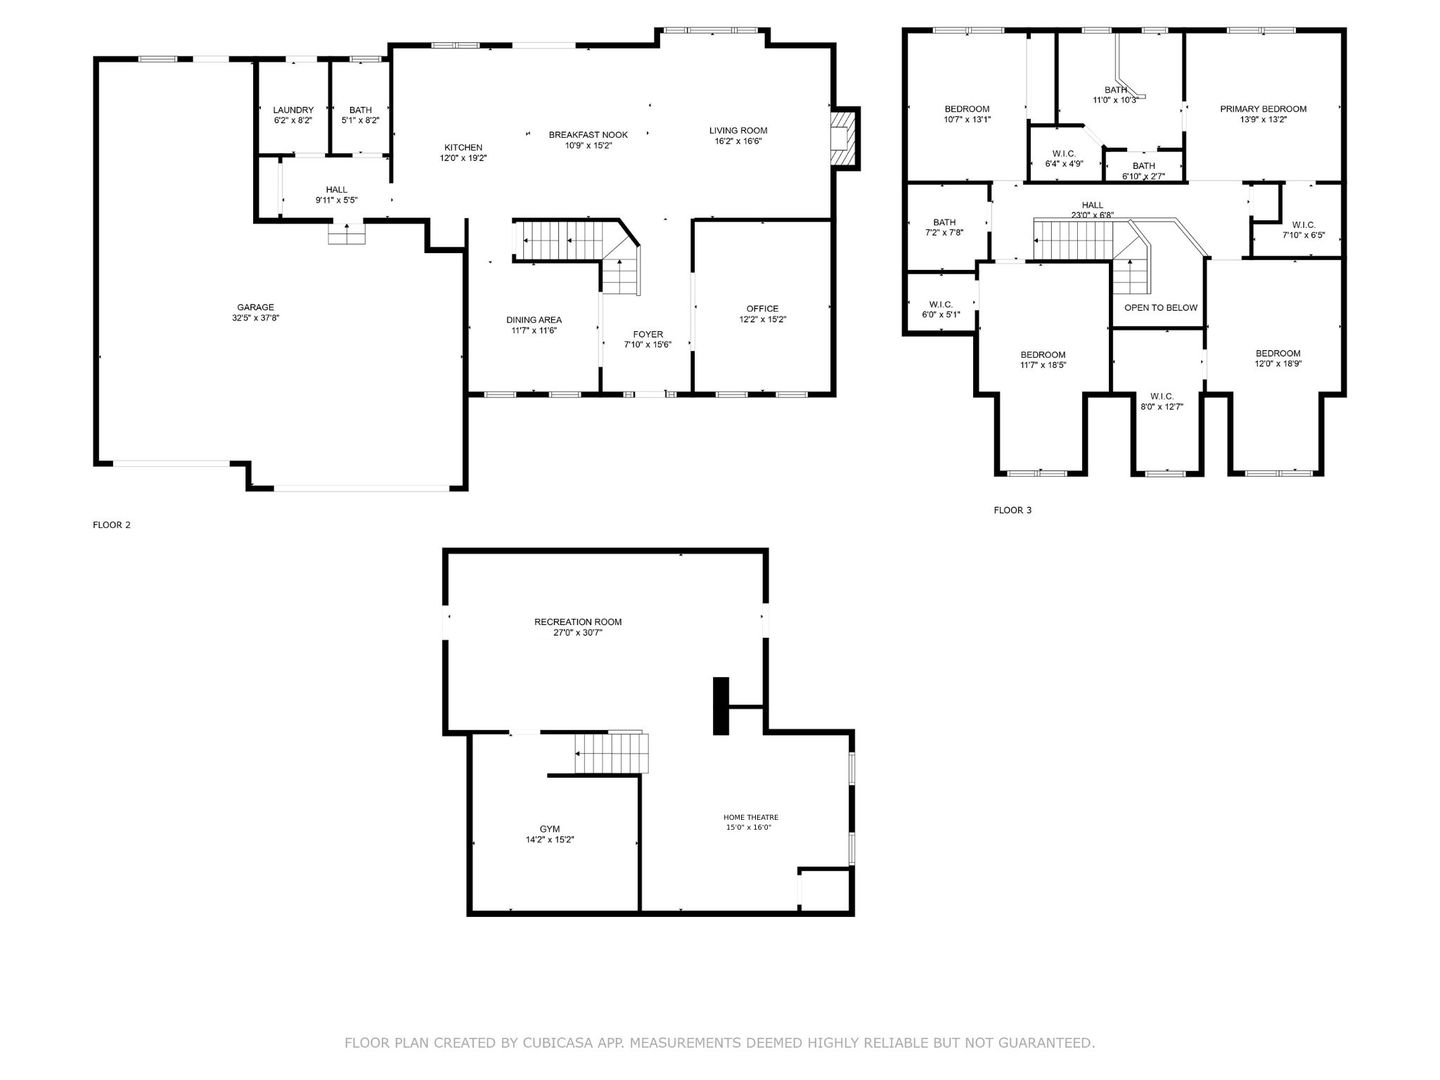
Floor plans showing the home's living areas, bedrooms, garage, recreation room, gym, and home theatre.
SEE ALL PHOTOS
Two-story home with a brick-and-siding facade, landscaped yard, mature trees, and a broad curved driveway.
Furnished home office with a large desk, leather armchairs, and tall windows.
Living room with a stone fireplace, built-in shelving, large garden-facing windows, and hardwood floors.
Open kitchen with white cabinets, a large island, hardwood floors, and dining table beside doors to the backyard.
Bathroom with sage-green vanity and glass shower beneath a skylight.
Open entryway with a carpeted staircase, wood railing, hardwood floors, and a dark teal paneled wall.
Two-story foyer with a sculptural chandelier above an upper landing with white balusters and wood railings.
Home office with a large desk, tan leather armchairs, hardwood floors, and tall windows overlooking a leafy yard.
Home office with a wooden desk, blue paneled walls, hardwood floors, and leather armchairs.
Dining room with a wooden table, upholstered chairs, floral runner, and crystal chandelier.
Dining room with a wooden table, crystal chandelier, and large windows overlooking leafy trees.
Living room with a stone fireplace, built-in shelving, and wide windows overlooking a green yard.
Built-in white wet bar with wine storage beside a living area overlooking a leafy yard.
Kitchen and dining area with a wood-paneled island, white cabinets, hardwood floors, and backyard views.
Kitchen with white cabinets, a wood island, hardwood floors, and sliding doors to the yard.
Bright kitchen with a large island, white cabinetry, patterned backsplash, and copper-colored range hood.
Kitchen with a large quartz island, white cabinets, wood range hood, and herringbone backsplash.
Renovated kitchen with a large wood-paneled island, white cabinets, and glass pendants.
Bright kitchen with a large wood-paneled island, white cabinets, and windows overlooking a green yard.
Bathroom with blue walls, white vanity, granite countertop, and a window overlooking a backyard playground.
Laundry room with washer and dryer, utility sink, and a shelf of woven baskets.
Bathroom with double sinks, warm wood cabinetry, a large mirror, and a patterned shower curtain.
Furnished bedroom with a gray quilted bed, blue curtains, and a large window overlooking trees.
Bedroom with a wooden bunk bed, large curtained window, and colorful storage bins.
Bedroom with a wooden bunk bed, dark bedding, and a black wavy accent stripe on gray walls.
Bedroom with colorful floral bedding, a dusty rose accent wall, and a large window overlooking greenery.
Bedroom with a colorful floral bedspread, mauve accent wall, and pale dresser.
Walk-in closet with colorful hanging clothes, clear storage bins, and a small vanity.
Children’s playroom with a hopscotch rug, toy shelves, and a large window overlooking trees.
Bedroom with blue bedding, a wood bed, and a large window overlooking greenery.
Bright bathroom with glass-enclosed herringbone-tile shower, skylight, and dark vanity.
Bathroom with a double-sink green vanity, skylight, and glass shower with white herringbone tile.
Walk-in closet with built-in drawers, hanging clothes, shoe racks, and a crystal chandelier beside a bathroom vanity.
Two-story entry foyer with a crystal chandelier, hardwood floors, and a carpeted staircase.
Basement family room with a large gray sectional, wood coffee table, and louvered wooden door.
Finished basement entertainment room with a large TV, surround-sound system, and stairs beside a dining and play area.
Basement recreation room with a built-in wet bar, gray sectional, and children’s play area.
Playroom with a colorful foam mat, child-size table, toy kitchen, and large dollhouse.
Basement playroom with colorful toy storage, a children's table, and a large worktable.
Basement gym with a treadmill, Peloton bike, dumbbells, weight bench, and pink exercise mat.
Organized garage with dark cabinets, a red pegboard workbench, overhead tire storage, and a skylight.
Organized garage with speckled flooring, built-in storage cubbies, and neatly arranged tools and sports gear.
Organized garage with a vehicle lift, bicycles, built-in cubbies, and speckled epoxy flooring.
Finished garage with a black vehicle lift, wall-mounted bicycles, tool storage, and built-in coat and shoe cubbies.
Brick two-story home with two open garage bays, an orange sports car, and a landscaped lawn.
Two-story brick-and-siding home framed by leafy trees, with a covered porch and red sports car in the driveway.
Spacious garage with built-in storage, a speckled floor, and an open overhead door.
Red-brick two-story home with a two-car garage and landscaped front lawn at dusk.
Two-story brick house with a two-car garage, covered entry, and landscaped lawn beneath mature trees.
Backyard with a wooden playset, slide, swings, and lawn in front of a two-story home.
Home’s rear patio with a circular stone fire pit, Adirondack chairs, and a curved stone wall.
Backyard patio with a stone fire pit, Adirondack chairs, and outdoor seating overlooking a lawn.
Two-story home’s backyard with a stone patio, fire pit, and wooden swing set at dusk.
Two-story home with a spacious lawn, stone fire pit, patio seating, and a wooden swing set.
Backyard with a large wooden playset, green lawn, and hot tub beside the house.
Rear of a two-story house with a spacious lawn, patio seating, hot tub, and grill.
First-floor plan showing room layouts and dimensions, including a large garage, kitchen, living room, and office.
Second-floor plan with four bedrooms, bathrooms, walk-in closets, stairs, and an open-to-below area.
Floor plan showing a recreation room, gym, and home theatre.
Floor plans showing the home's living areas, bedrooms, garage, recreation room, gym, and home theatre.
Bought with Nicole Malatesta with RE/MAX Suburban and Listed by Gina Lorusso with Coldwell Banker Realty 815-786-4248
Sold

822 Pottawatomie Trail

822 Pottawatomie Trail, Batavia, IL 60510

$785,000
The one you've been searching for is finally making its debut, and it's every bit as breathtaking as you hoped. Thoughtfully designed and packed with upscale finishes, 822 Potawatomie Trail is a statement home that blends style, comfort, and function in all the right ways. From the resort-level primary ensuite to the custom showroom garage, every detail has been curated for the modern homeowner who refuses to compromise. Step inside a grand two-story foyer where natural light dances across newly refinished hardwood floors, setting the stage for an elevated living experience. To your left, a formal dining room offers space for elegant entertaining, while to your right, a boldly accented home office delivers a polished and productive atmosphere. Continue into the spacious family room, where a brand-new wood-burning fireplace makes a striking centerpiece. The adjacent gourmet kitchen stuns with built-in custom refrigerators, a fully integrated wine and coffee bar, and cabinetry designed to showcase your signature appliances. This space was built for gathering and for making every meal feel like a moment. Tucked conveniently on the main level, you'll also find a large laundry room and full hall bath, perfectly placed with easy access to both the showroom-style garage and the backyard oasis. Whether you're heading out for the day or in from the garden, the flow here just makes sense. Upstairs, the primary suite offers a true retreat. The ensuite bath features a resort-style walk-in shower with floor-to-ceiling tile, a built-in bench, and dual shower heads. Custom cabinetry, a double vanity, and elegant finishes throughout bring spa-level serenity into your daily routine. Beyond the generous walk-in closet, you'll find a second wardrobe space complete with designer organizers and a statement chandelier. It's a dream for anyone with fashion sense and an eye for detail. Two of the secondary bedrooms are oversized and each includes a walk-in closet, while the fourth bedroom overlooks the beautifully landscaped backyard and sits adjacent to a convenient full hall bathroom. Step outside to a professionally designed outdoor haven, ready for your future hot tub and equipped with a dedicated hookup for an attached grill. There's space to lounge, entertain, dine, and play with built-in speakers, curated lighting, and thoughtful touches at every turn. Everything has been considered to create a private outdoor escape that lives as beautifully as the inside. And finally, the 3.5-car heated garage is a showpiece in itself. Finished with epoxy floors, custom storage, finished attic, heating & cooling, and a pristine layout, and surround sound, it's ready to house your passions, hobbies, and weekend toys in style. Located in a quiet, established neighborhood in desirable Batavia, this is more than just a place to live. It's a home to grow into, entertain in, and never want to leave. This is the one. Come see it for yourself and get ready to fall in love.

4
beds

3
baths

2,656 Sq.Ft. LIVING AREA

0.33 Acres lot

Nikki Malatesta

Nikki Malatesta

Features & Amenities

Interior

  • total bedrooms4
  • Total bathrooms3
  • full bathrooms2
  • half bathroom1
  • APPLIANCES Double Oven, Microwave, Dishwasher, Refrigerator, High End Refrigerator, Bar Fridge, Freezer, Washer, Dryer, Disposal, Wine Refrigerator, Cooktop, Oven, Range Hood, Water Purifier, Water Purifier Owned, Water Softener Owned

Area & Lot

  • Status Sold
  • Date Sold September 12, 2025
  • Living Area2,656 Sq.Ft.
  • Lot Area0.33 Acres
  • MLS® ID12429697
  • TypeResidential
  • YEAR BUILT1997
  • School District101

Exterior

  • Garage Space4.0
  • water SourcePublic
  • roofAsphalt
  • parkingConcrete, Garage Door Opener, Heated Garage, Garage, Yes, Garage Owned, Attached
  • HEAT TYPENatural Gas
  • AIR CONDITIONINGCentral Air, Wall Unit(s)
  • sewerPublic Sewer
  • SubstructureConcrete Perimeter
  • other exterior FeaturesHot Tub, Fire Pit

Financial

  • Sales Price$785,000
  • Real Estate Tax $12,371/yr

Work With Us

Experience a strategic, full-service approach led by a collaborative team dedicated to protecting your interests and delivering exceptional results across every stage of your real estate journey.

Follow Me on Instagram