3500 Indian Head Lane
SEE ALL PHOTOS
3500 Indian Head Lane
Listed by Nicole Malatesta with Keller Williams Premiere Properties 630-873-9685
For Sale

3500 Indian Head Lane

3500 Indian Head Lane, Joliet, IL 60435

$415,000
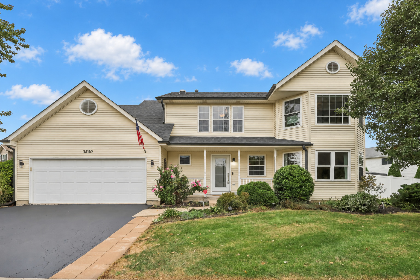
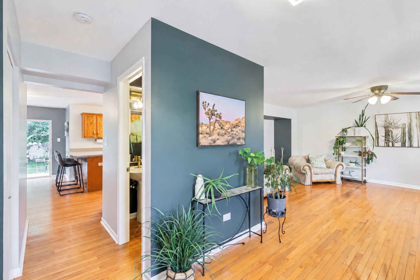
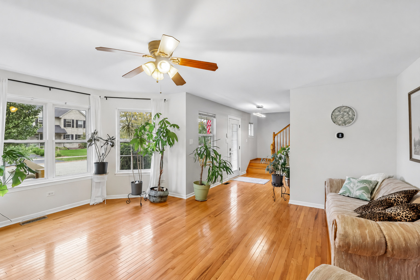
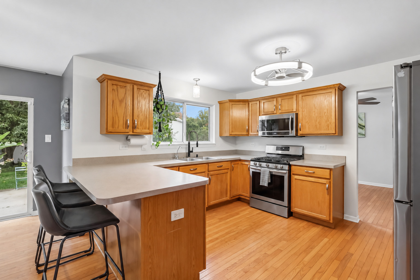
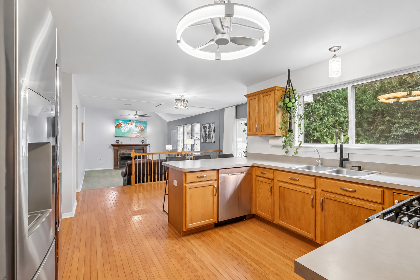
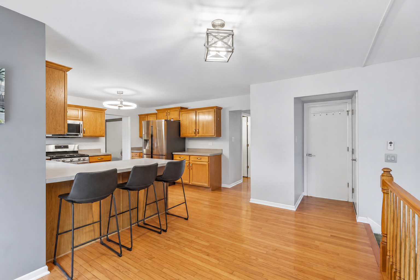
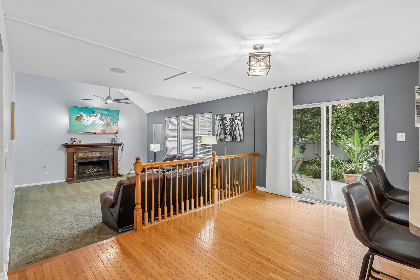
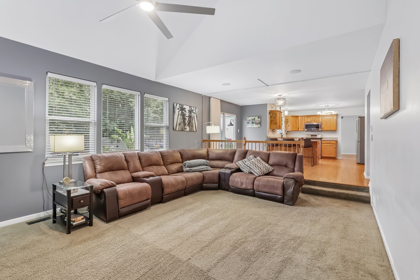
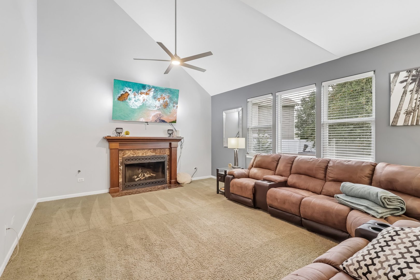
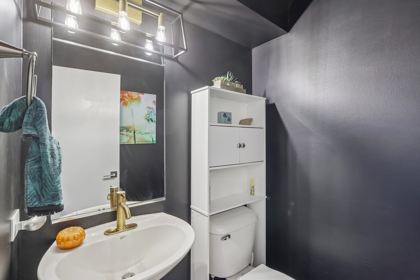
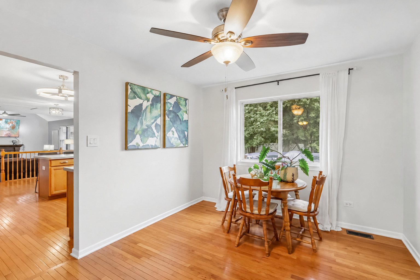
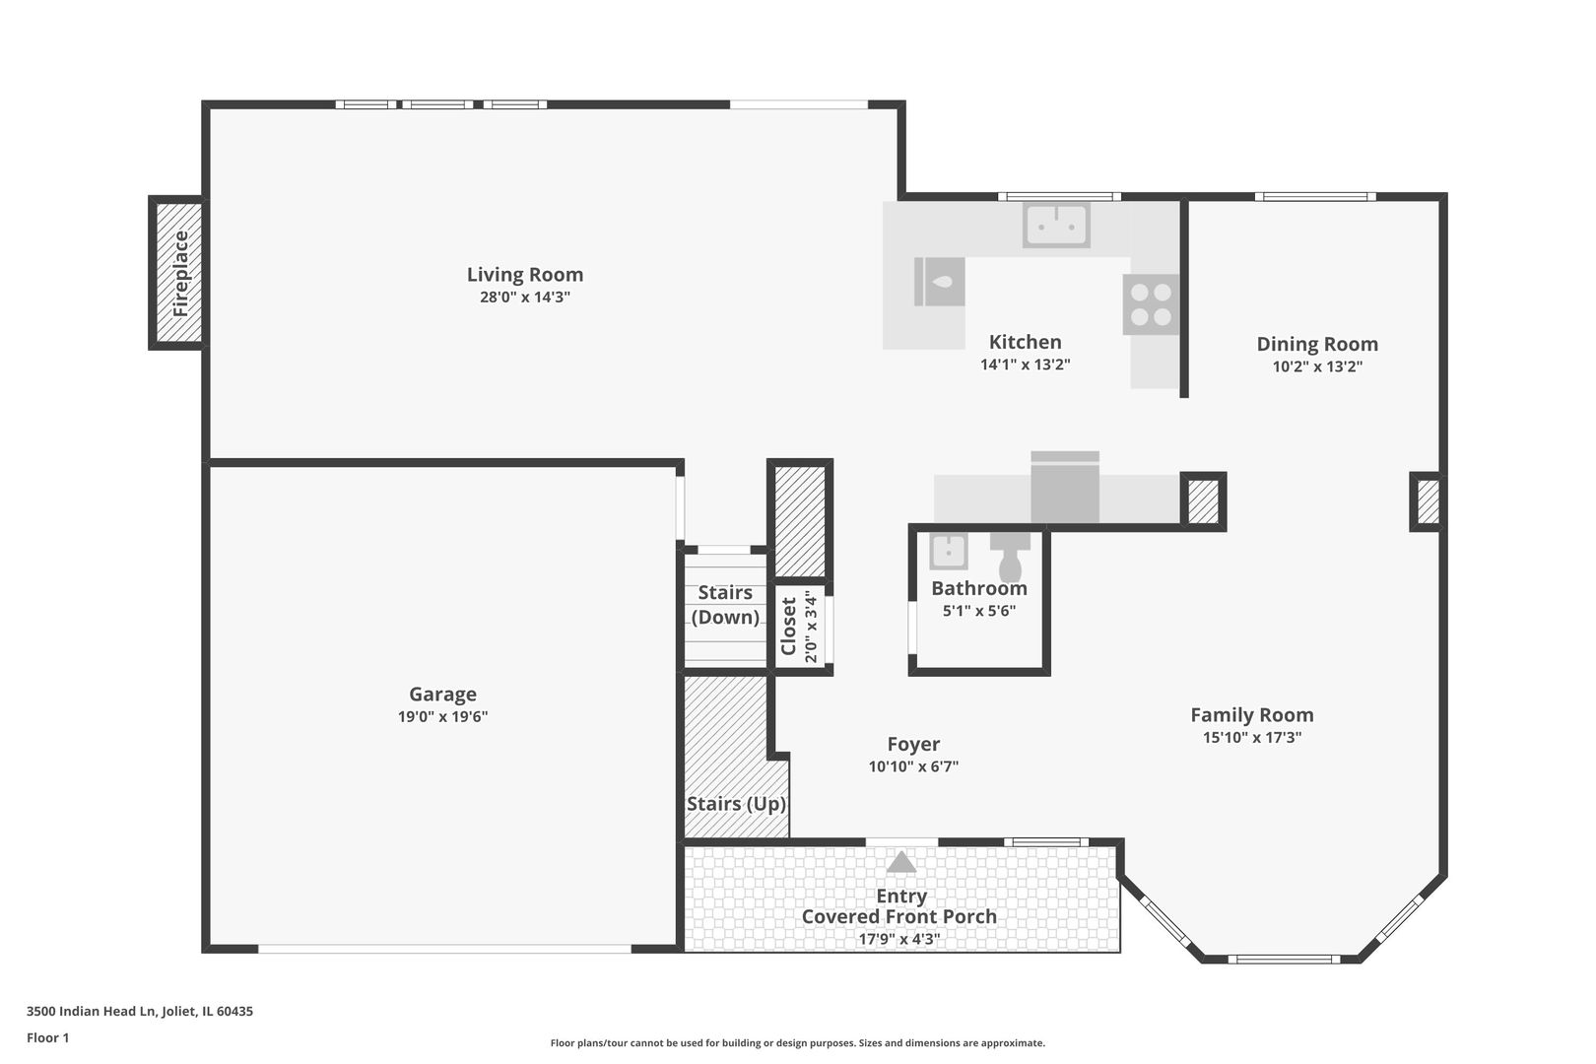
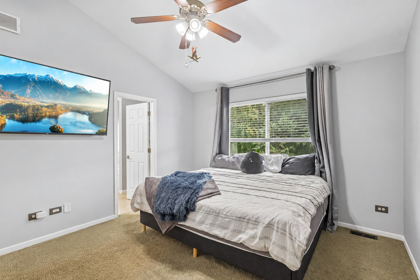
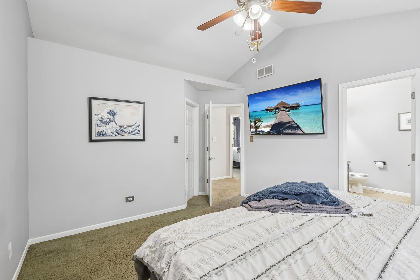
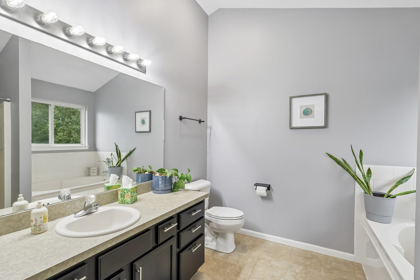
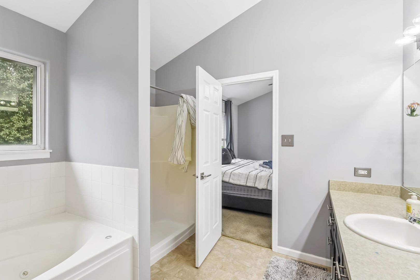
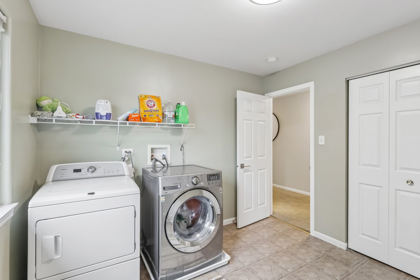
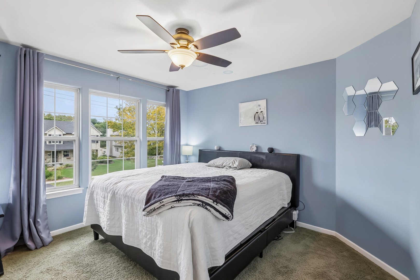
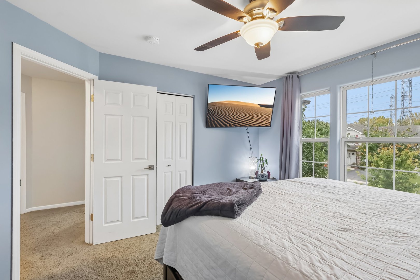
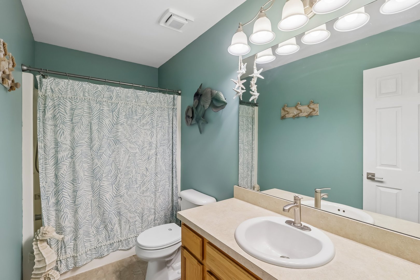
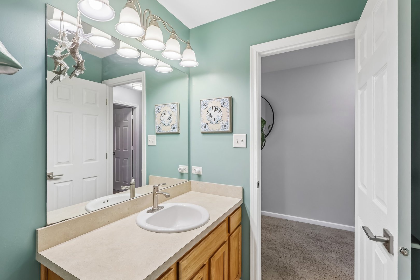
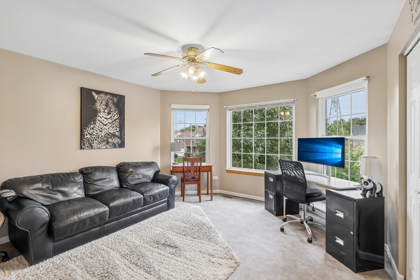
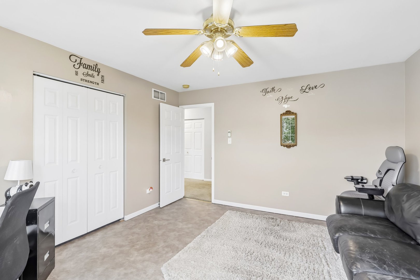
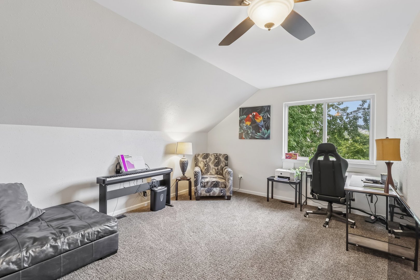
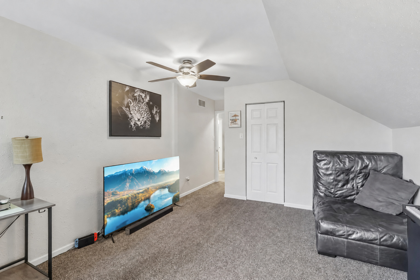
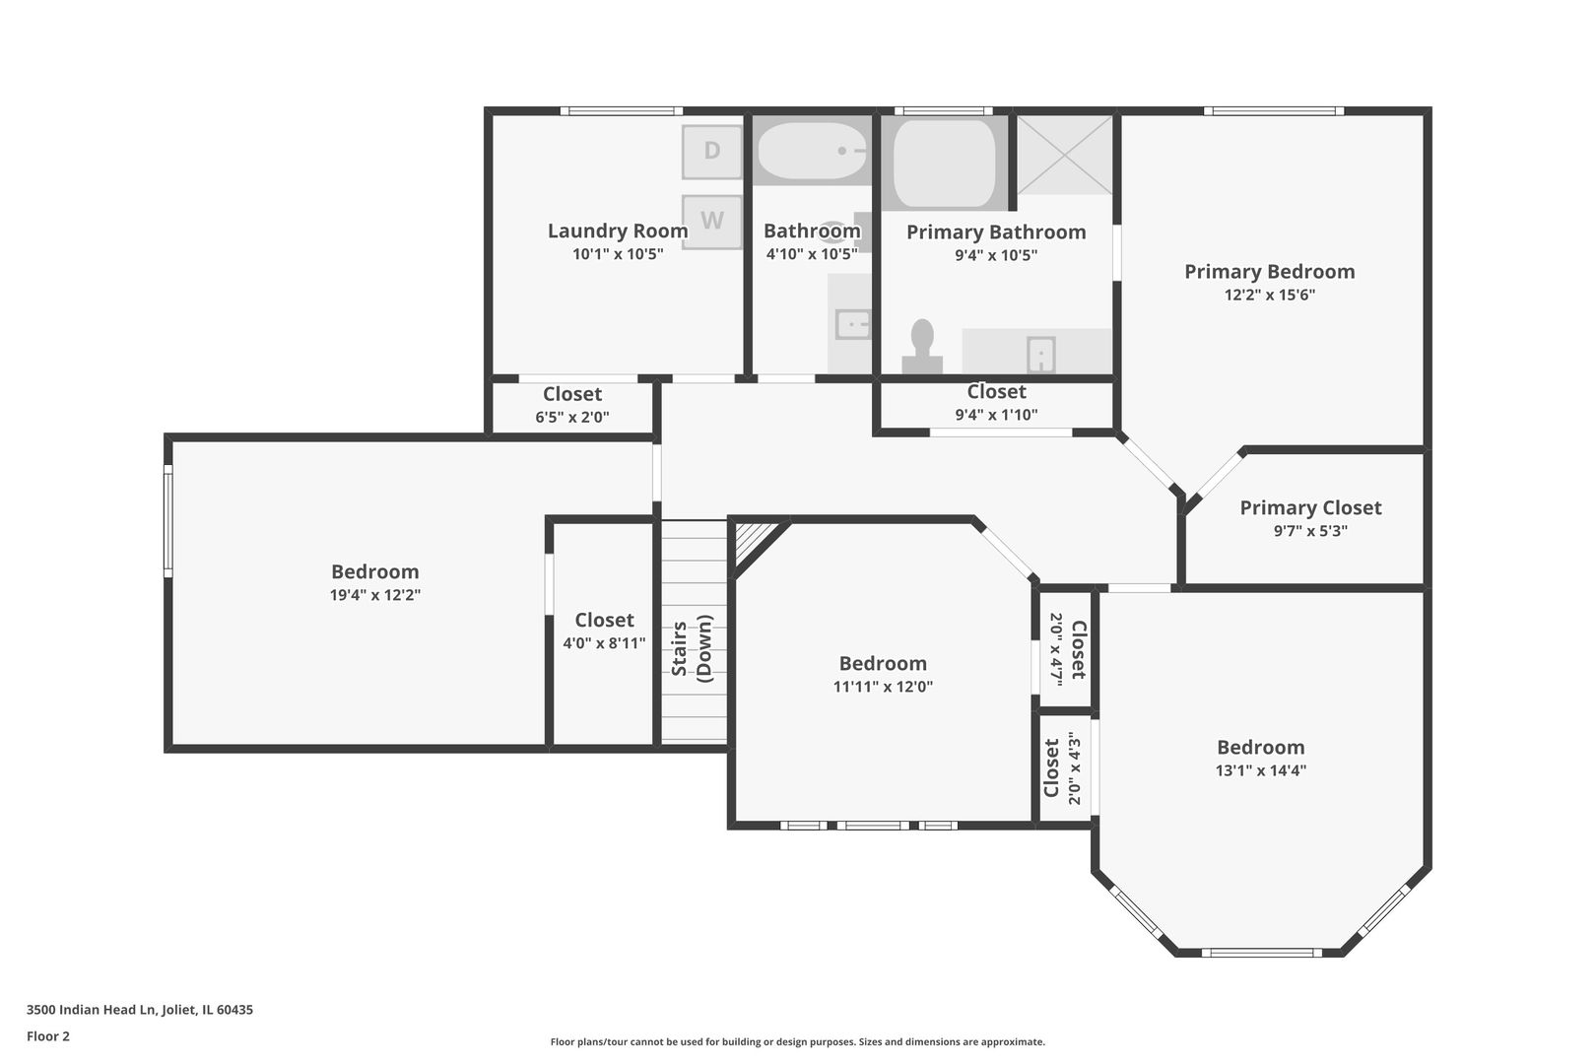
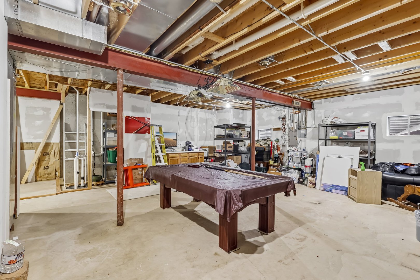
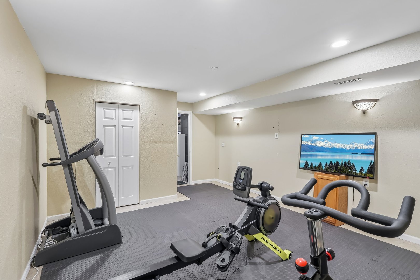
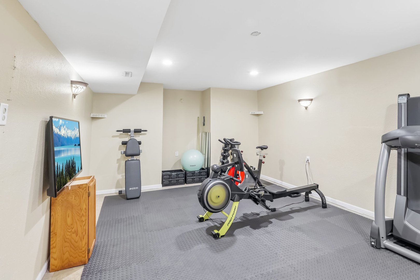
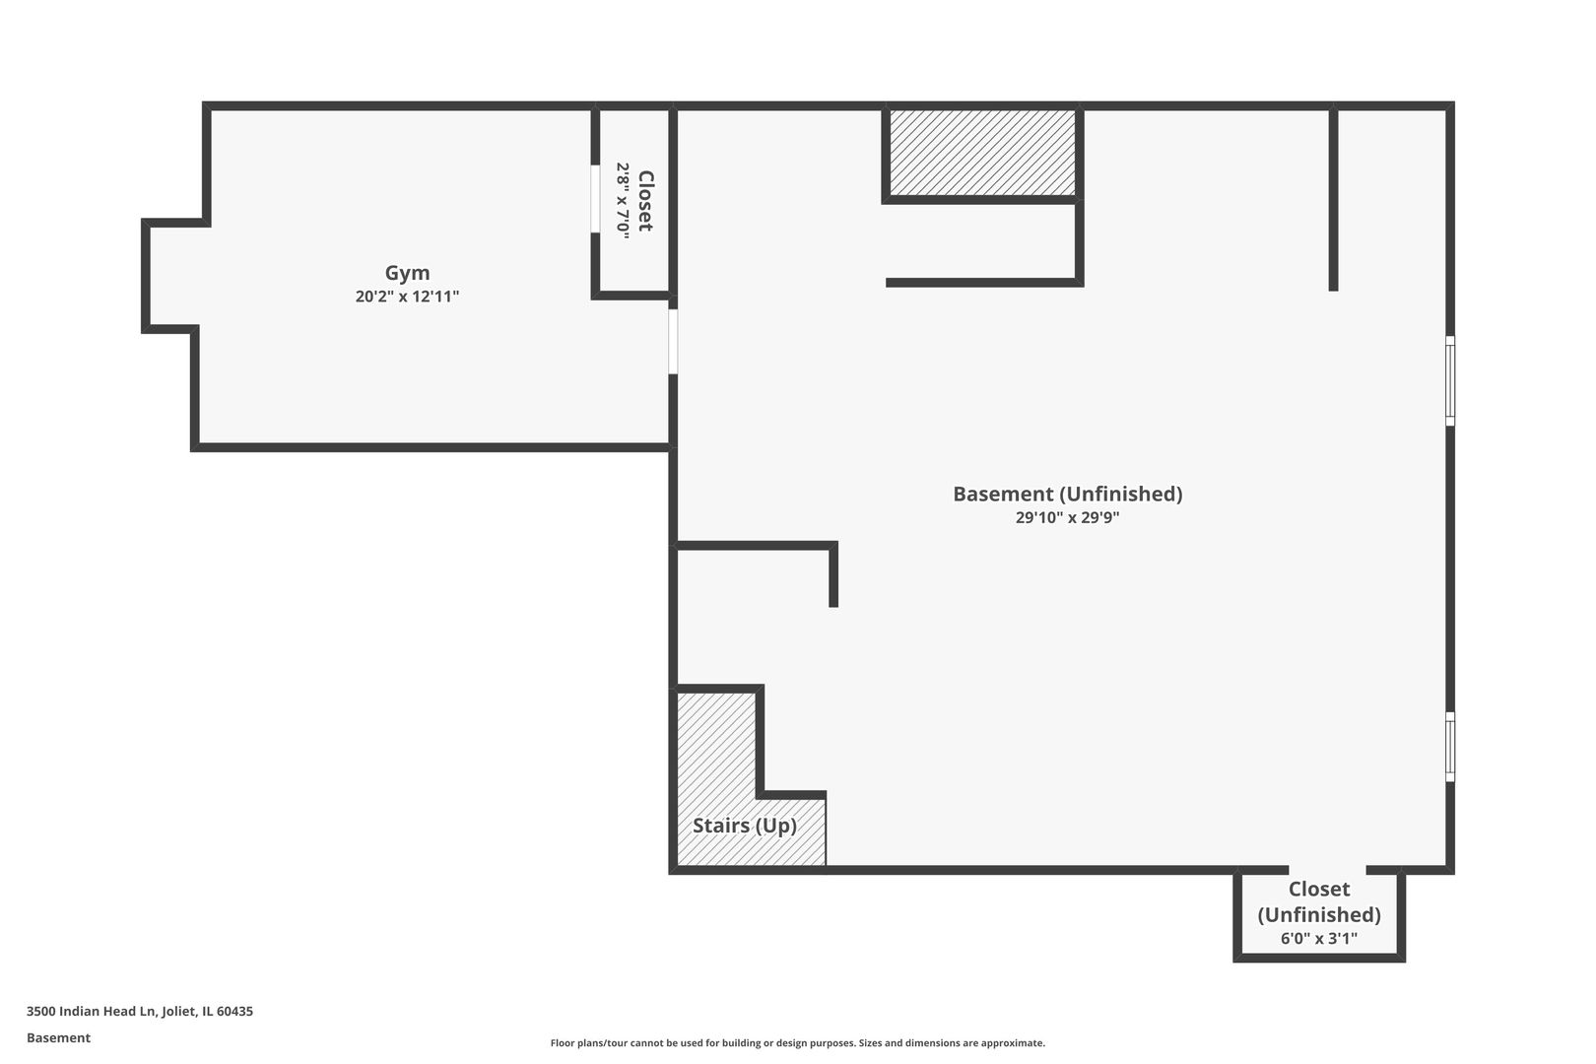
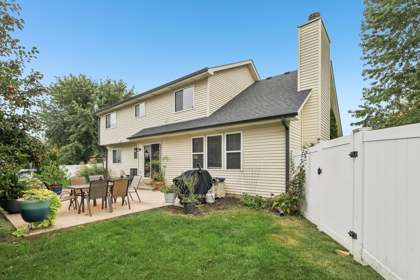
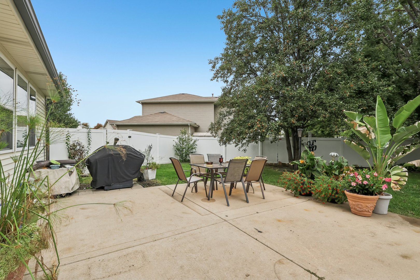
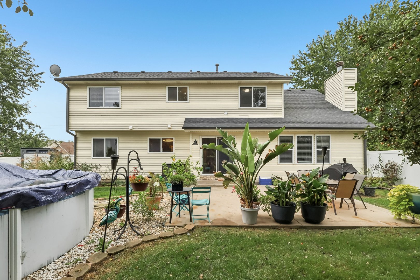
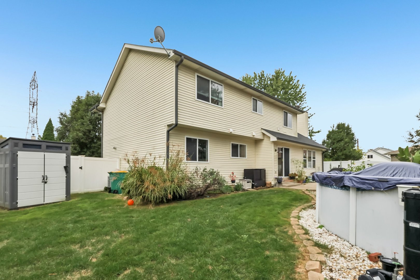
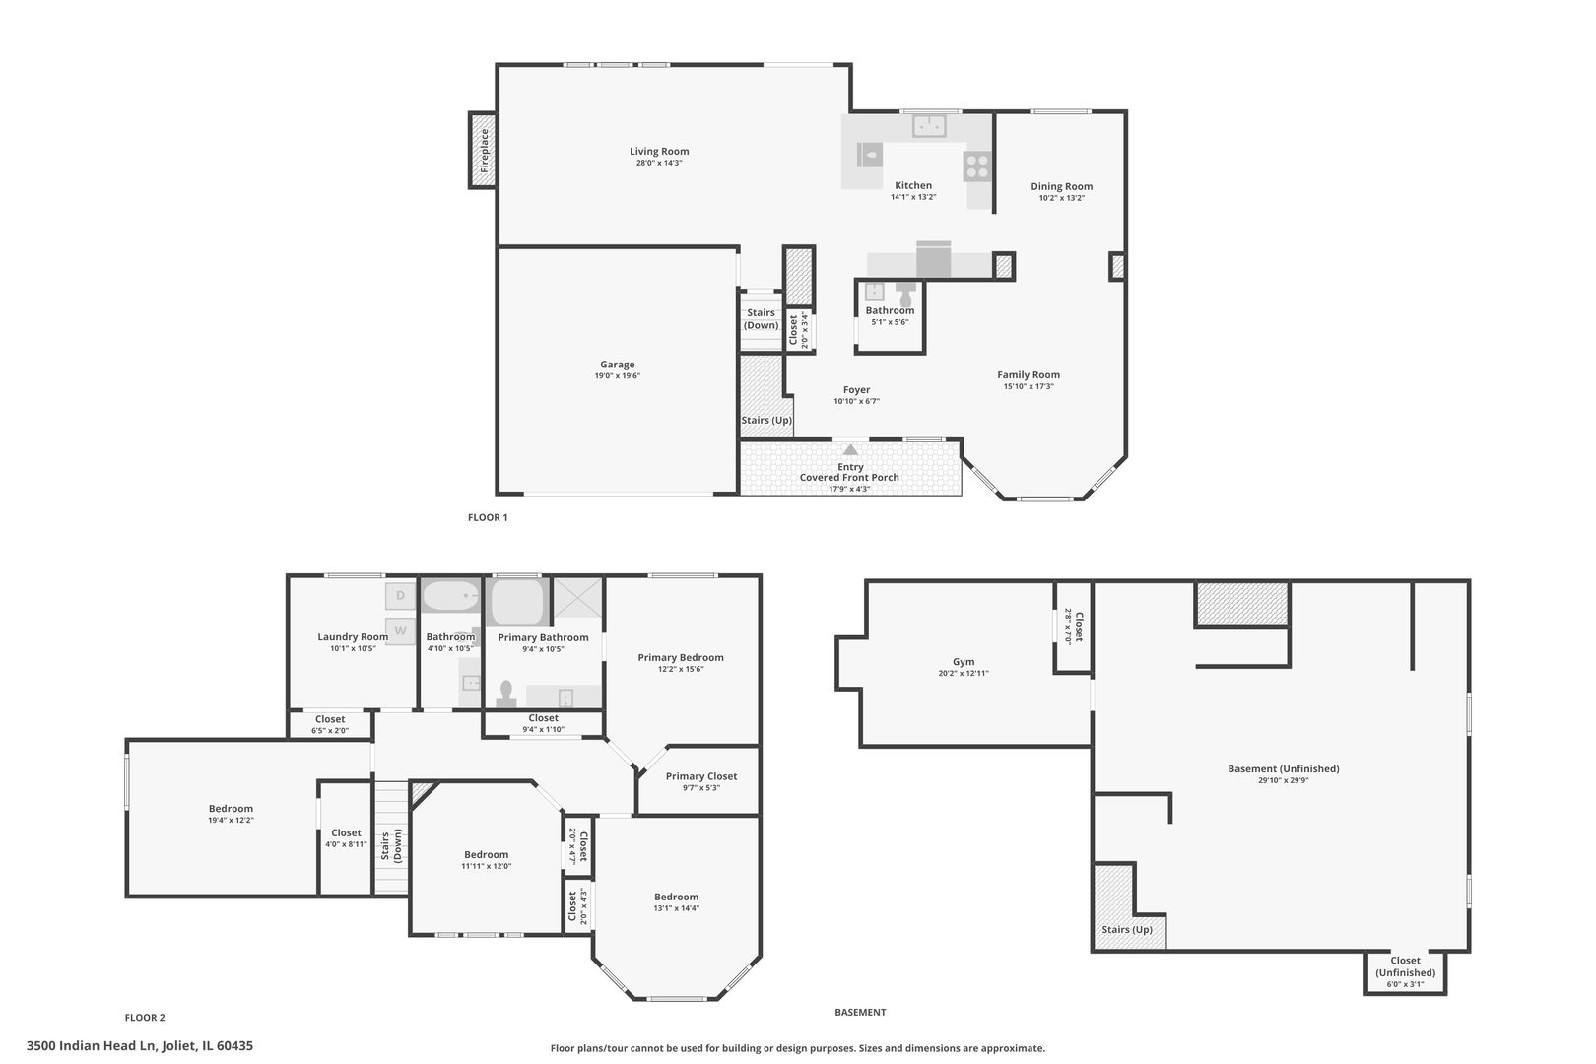
Picture summer afternoons by the pool and evenings on the patio, all inside a fully fenced backyard. This 4-bedroom, 2.5-bath two-story home in Stone Creek was built in 2005, offers over 3700 sq ft (with basement), Plainfield District 202 schools, AND on an oversized corner lot. New roof and gutters in 2021. Start your mornings with coffee on the covered front porch, then step inside to hardwood floors and natural light across the main level. The front room's bay window brightens the whole space and flows into the dining room. Step down into the vaulted large family room, where the fireplace sets the scene for cozy nights in and windows look out over the yard. The kitchen sits at the center of it all, with stainless appliances, generous cabinet and counter space, a breakfast bar with seating, an eating area and sliding doors to the patio, so there's room for everyone when the holidays come around. A half bath completes the main level. Upstairs, every bedroom is generously sized. The primary suite has a vaulted ceiling, a walk-in closet and a private bath with a soaking tub, separate shower and long vanity. All 3 additional bedrooms have ample space and the second-floor laundry is a large room of its own. The deep pour basement is partially finished with an exercise room, and a bathroom rough-in plus wide-open space give you real potential to expand. You'll find storage throughout, plus an attached two-car garage with a hardwired Tesla wall charger. Out back, a white vinyl fence surrounds the entire yard, with mature landscaping, a patio, a storage shed and a 21-foot above-ground pool installed in 2019. Extras include whole-house water filtration, dual-pane windows and ceiling speakers prewired for surround sound. This one has been meticulously maintained and is ready for its next chapter.

4
beds

3
baths

2,631 Sq.Ft. LIVING AREA

10,454.4 Sq.Ft. lot

Nikki Malatesta

Nikki Malatesta

Nick Malatesta

Nick Malatesta

Features & Amenities

Interior

  • total bedrooms4
  • Total bathrooms3
  • full bathrooms2
  • half bathroom1
  • Laundry room Upper Level, In Unit
  • Flooring Hardwood
  • Fireplace Gas Log, Gas Starter
  • APPLIANCES Humidifier
  • other interior Features Separate Dining Room

Area & Lot

  • Status For Sale
  • Living Area2,631 Sq.Ft.
  • Lot Area10,454.4 Sq.Ft.
  • MLS® ID12782654
  • TypeResidential
  • YEAR BUILT2005
  • Elementary SchoolCentral Elementary School
  • Middle SchoolIndian Trail Middle School
  • High SchoolPlainfield Central High School
  • School District202

Exterior

  • Garage Space2.0
  • water SourcePublic
  • PoolAbove Ground
  • roofAsphalt
  • lot featuresCorner Lot
  • parkingAsphalt, Yes, Garage Owned, Attached, Garage
  • HEAT TYPEGas, Forced Air
  • AIR CONDITIONINGCentral Air
  • sewerPublic Sewer
  • SubstructureConcrete Perimeter

Financial

  • Sales Price$415,000
  • Real Estate Tax $7,878/yr
  • HOA $205/yr
View Virtual Tour
image

Schedule a Showing

We would love to show you our beautiful property. Please select your preferred date and time below. An agent will be in touch shortly to confirm your appointment.

Schedule a Showing

We would love to show you our beautiful property. Please select your preferred date and time below. An agent will be in touch shortly to confirm your appointment.

Thank you for your interest in 3500 Indian Head Lane, Joliet, IL 60435. We are reviewing your request and will be in touch shortly!

Mortgage Calculator

Estimate your monthly mortgage payment, including the principal and interest, property taxes, and HOA. Adjust the values to generate a more accurate rate.

All estimates are provided for informational purposes only. Actual amounts may vary.
$0,000 Your Payment 20 15 65
$0,000 Your Payment

Work With Us

Experience a strategic, full-service approach led by a collaborative team dedicated to protecting your interests and delivering exceptional results across every stage of your real estate journey.

Follow Me on Instagram