Leave a Message

Thank you for your message. We will be in touch with you shortly.

310 N 1st Street
310 N 1st Street
310 N 1st Street
310 N 1st Street
310 N 1st Street
310 N 1st Street
310 N 1st Street
310 N 1st Street
310 N 1st Street
310 N 1st Street
310 N 1st Street
310 N 1st Street
310 N 1st Street
310 N 1st Street
310 N 1st Street
310 N 1st Street
310 N 1st Street
310 N 1st Street
SEE ALL PHOTOS
310 N 1st Street
310 N 1st Street
310 N 1st Street
310 N 1st Street
310 N 1st Street
310 N 1st Street
310 N 1st Street
310 N 1st Street
310 N 1st Street
310 N 1st Street
310 N 1st Street
310 N 1st Street
310 N 1st Street
310 N 1st Street
310 N 1st Street
310 N 1st Street
310 N 1st Street
310 N 1st Street
Listed by Nicole Malatesta with Keller Williams Premiere Properties 630-873-9685
Active Under Contract

310 N 1st Street

310 N 1st Street, Compton, IL 61318

$160,000
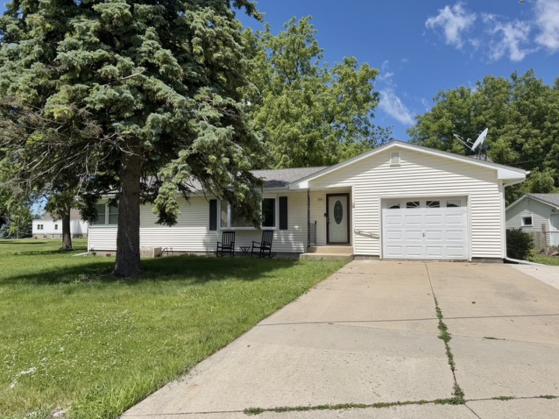
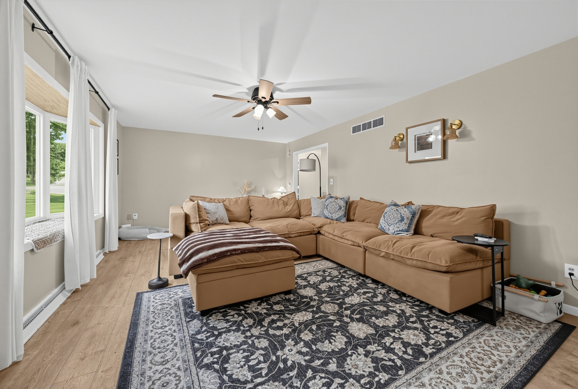
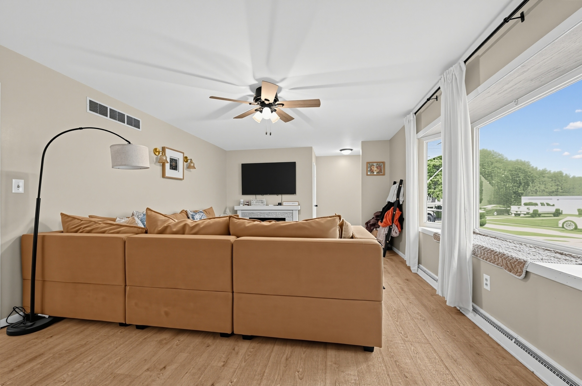
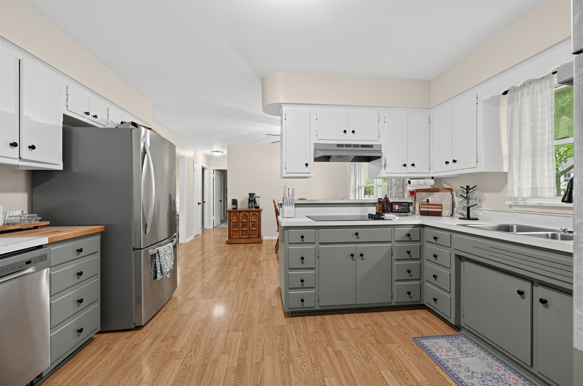
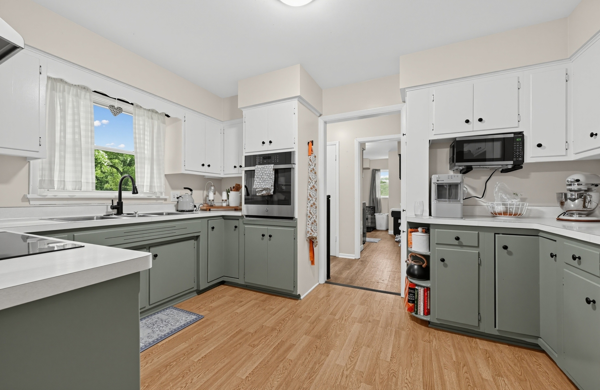
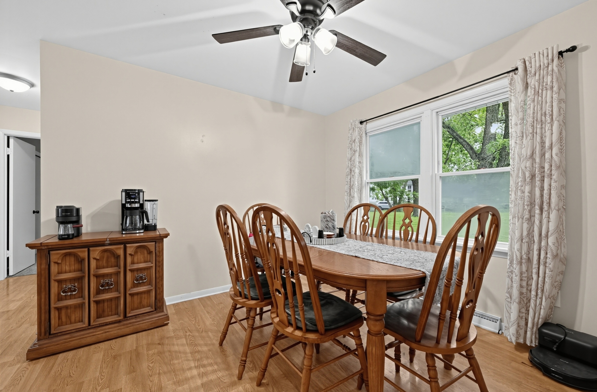
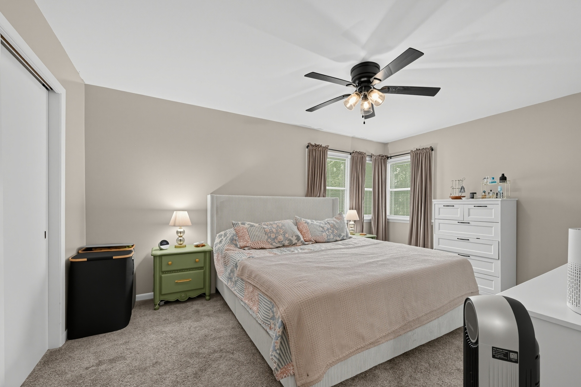
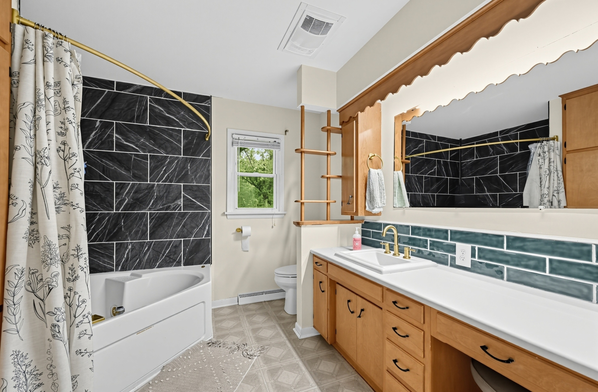
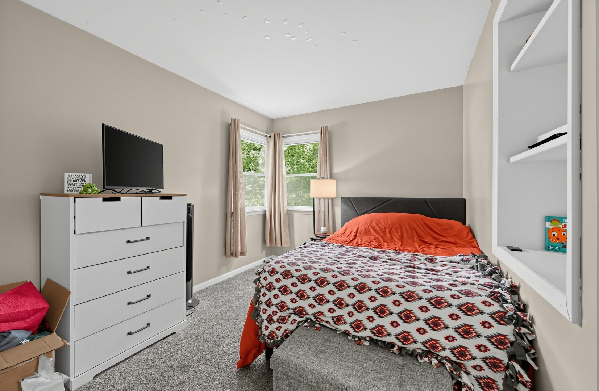
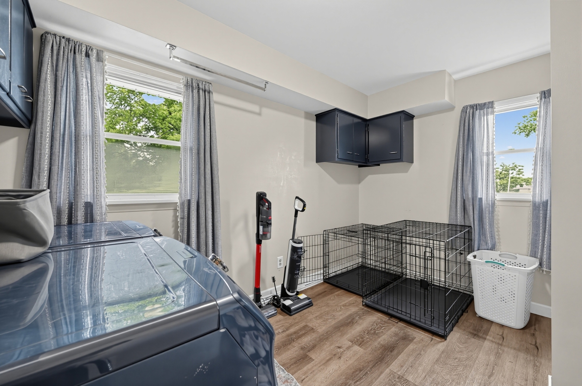
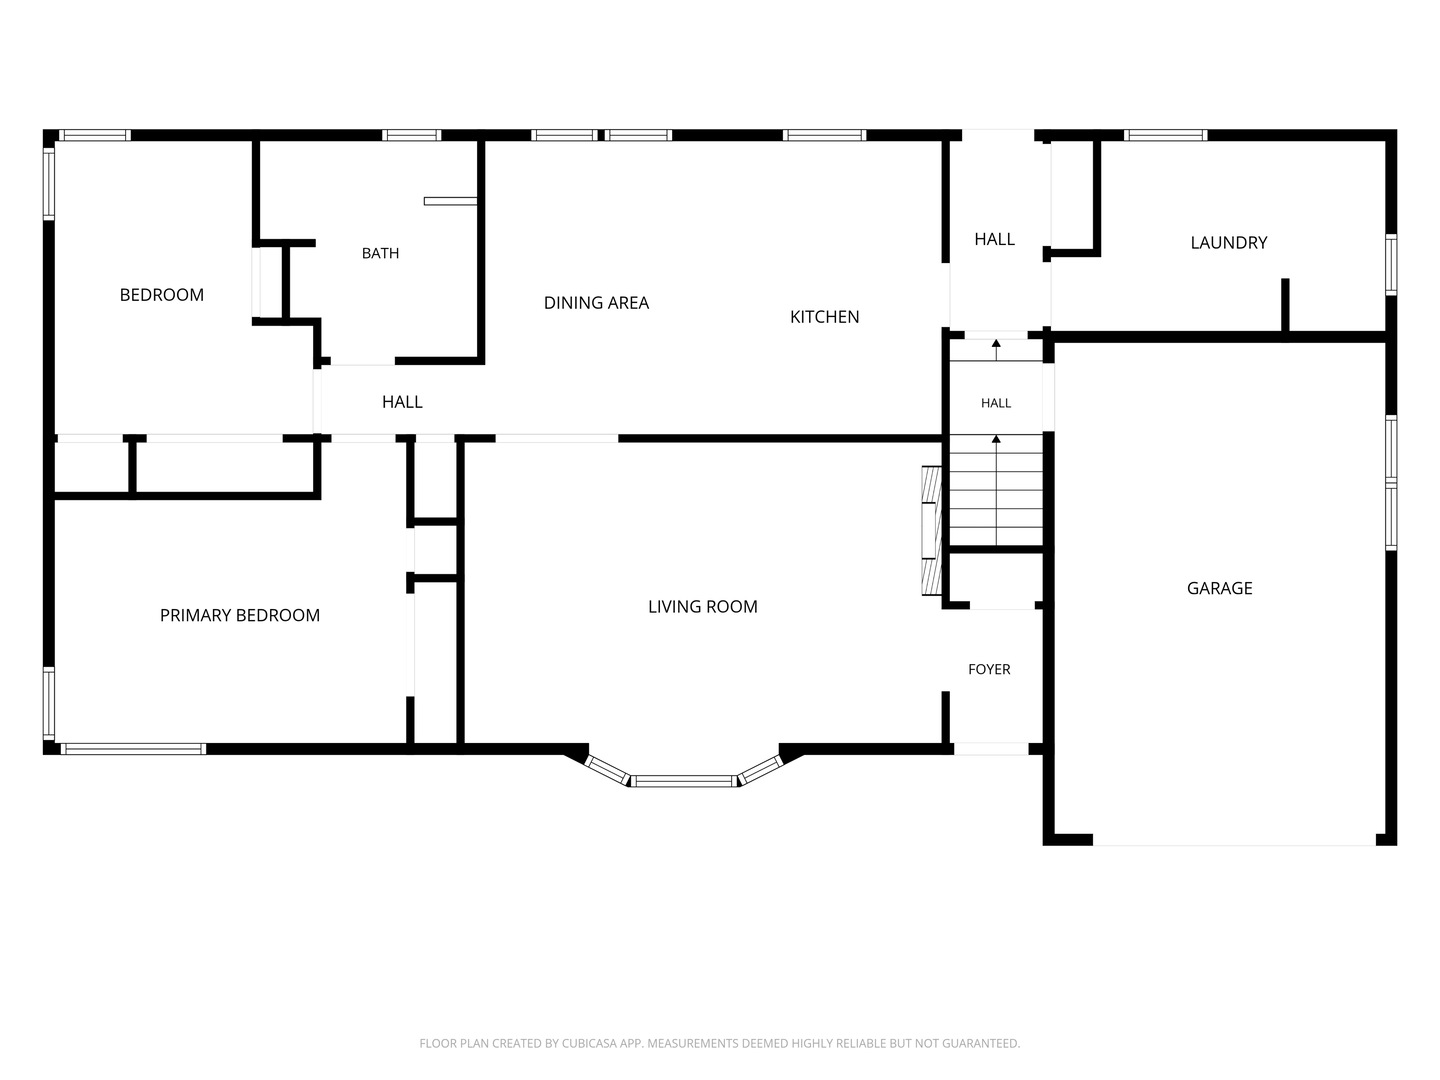
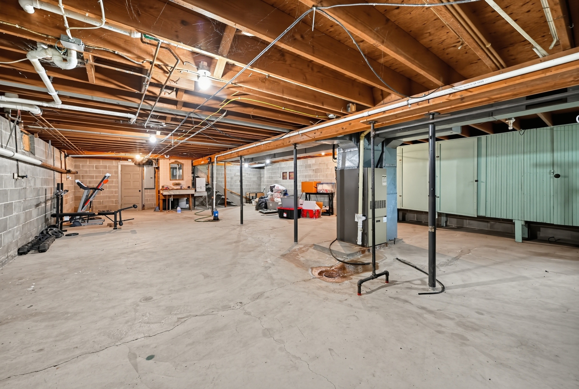
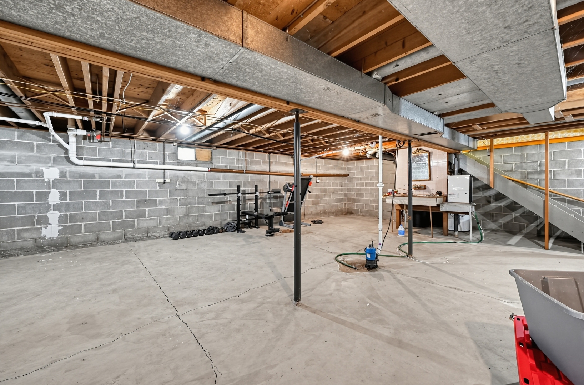
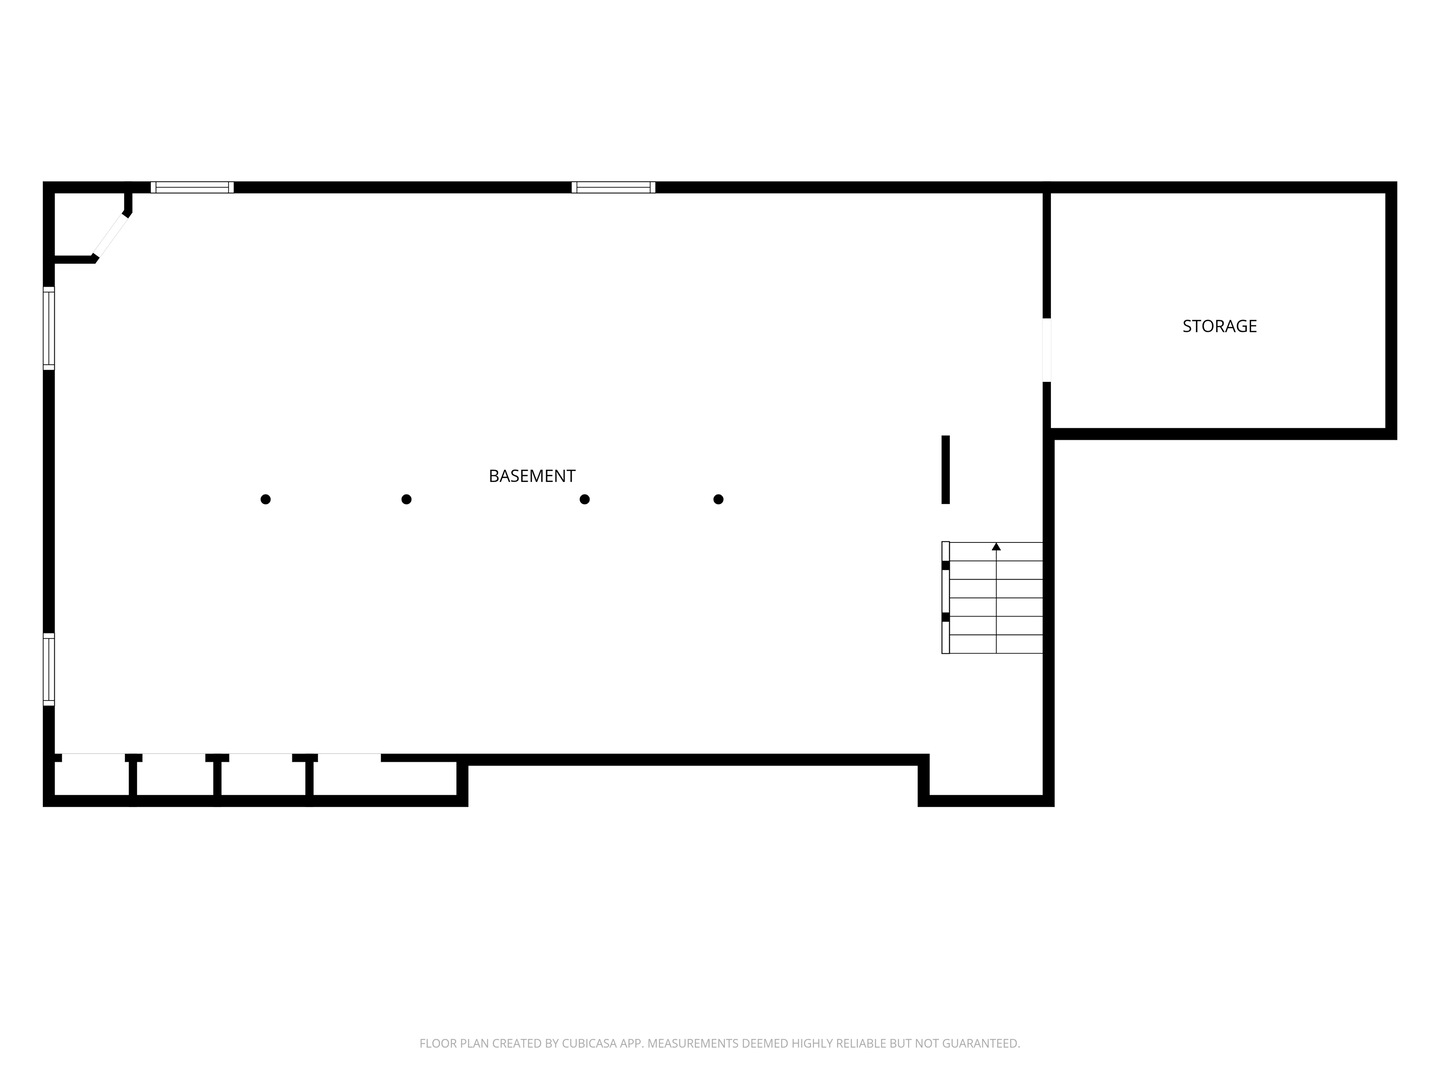
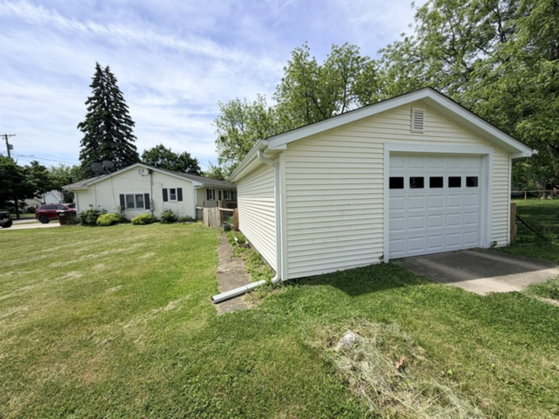
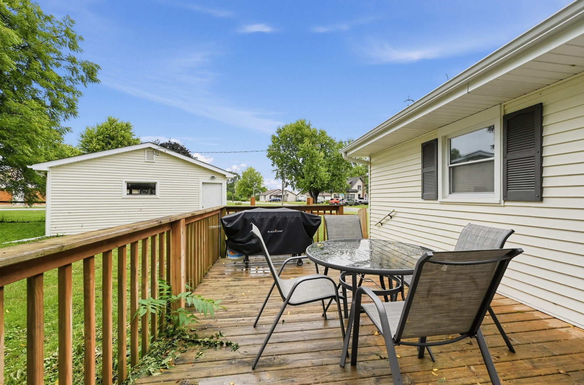
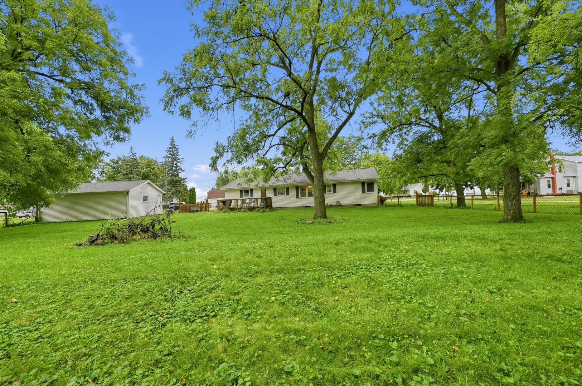
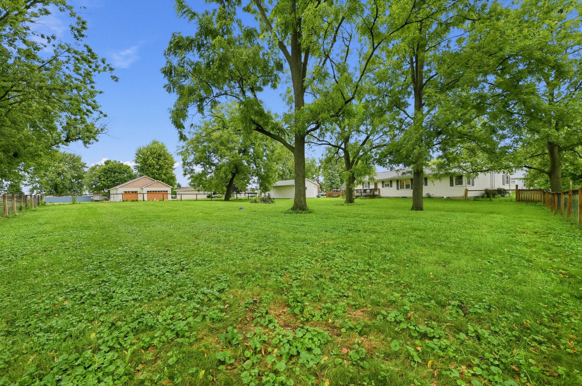
Welcome home to this charming ranch situated on two lots totaling a half acre, giving you the space you've been dreaming of both inside and out. Whether you need room for extra vehicles, hobbies, tools, recreational toys, or simply want a large yard to enjoy, this property offers endless possibilities. The main level features 2 bedrooms, 1 bathroom, and plenty of living space. The full basement provides an incredible amount of storage and flexibility, perfect for a workshop, home gym, hobby area, or future finished living space. Outside, the oversized fenced yard creates the ideal setting for pets, gardening, and backyard gatherings. Car enthusiasts, hobbyists, and anyone needing storage will appreciate the attached 1-car garage plus an additional detached 2-car garage, offering three garage spaces in total. Major updates provide peace of mind, including a new roof and siding in 2022, updated electrical, and a fridge/stove/dishwasher that are all less than three years old. If you've been searching for a move-in ready ranch with a full basement, multiple garage spaces, and a huge lot with room to grow, this property is one you won't want to miss!

2
beds

1
bath

1,400 Sq.Ft. LIVING AREA

10,868.22 Sq.Ft. lot

Nikki Malatesta

Nikki Malatesta

Nick Malatesta

Nick Malatesta

Features & Amenities

Interior

  • total bedrooms2
  • Total bathroom1
  • full bathroom1
  • Laundry room Electric Dryer Hookup, In Unit
  • APPLIANCES Microwave, Dishwasher, Refrigerator, Washer, Dryer, Stainless Steel Appliance(s), Oven, Range Hood, Electric Cooktop

Area & Lot

  • Status Active Under Contract
  • Living Area1,400 Sq.Ft.
  • Lot Area10,868.22 Sq.Ft.
  • MLS® ID12752991
  • TypeResidential
  • YEAR BUILT1963
  • Architecture StylesRanch
  • Elementary SchoolNorthbrook School
  • Middle SchoolNorthbrook School
  • High SchoolMendota Twp High School
  • School District280

Exterior

  • Garage Space3.0
  • water SourcePublic
  • roofAsphalt
  • lot featuresCorner Lot
  • parkingConcrete, Gravel, Garage Door Opener, Yes, Garage Owned, Attached, Detached, Garage
  • HEAT TYPENatural Gas, Forced Air
  • AIR CONDITIONINGCentral Air
  • sewerSeptic Tank

Financial

  • Sales Price$160,000
  • Real Estate Tax $4,043/yr
image

Schedule a Showing

We would love to show you our beautiful property. Please select your preferred date and time below. An agent will be in touch shortly to confirm your appointment.

Schedule a Showing

We would love to show you our beautiful property. Please select your preferred date and time below. An agent will be in touch shortly to confirm your appointment.

Thank you for your interest in 310 N 1st Street, Compton, IL 61318. We are reviewing your request and will be in touch shortly!

Mortgage Calculator

Estimate your monthly mortgage payment, including the principal and interest, property taxes, and HOA. Adjust the values to generate a more accurate rate.

All estimates are provided for informational purposes only. Actual amounts may vary.
$0,000 Your Payment 20 15 65
$0,000 Your Payment

Work With Us

Experience a strategic, full-service approach led by a collaborative team dedicated to protecting your interests and delivering exceptional results across every stage of your real estate journey.

Follow Me on Instagram