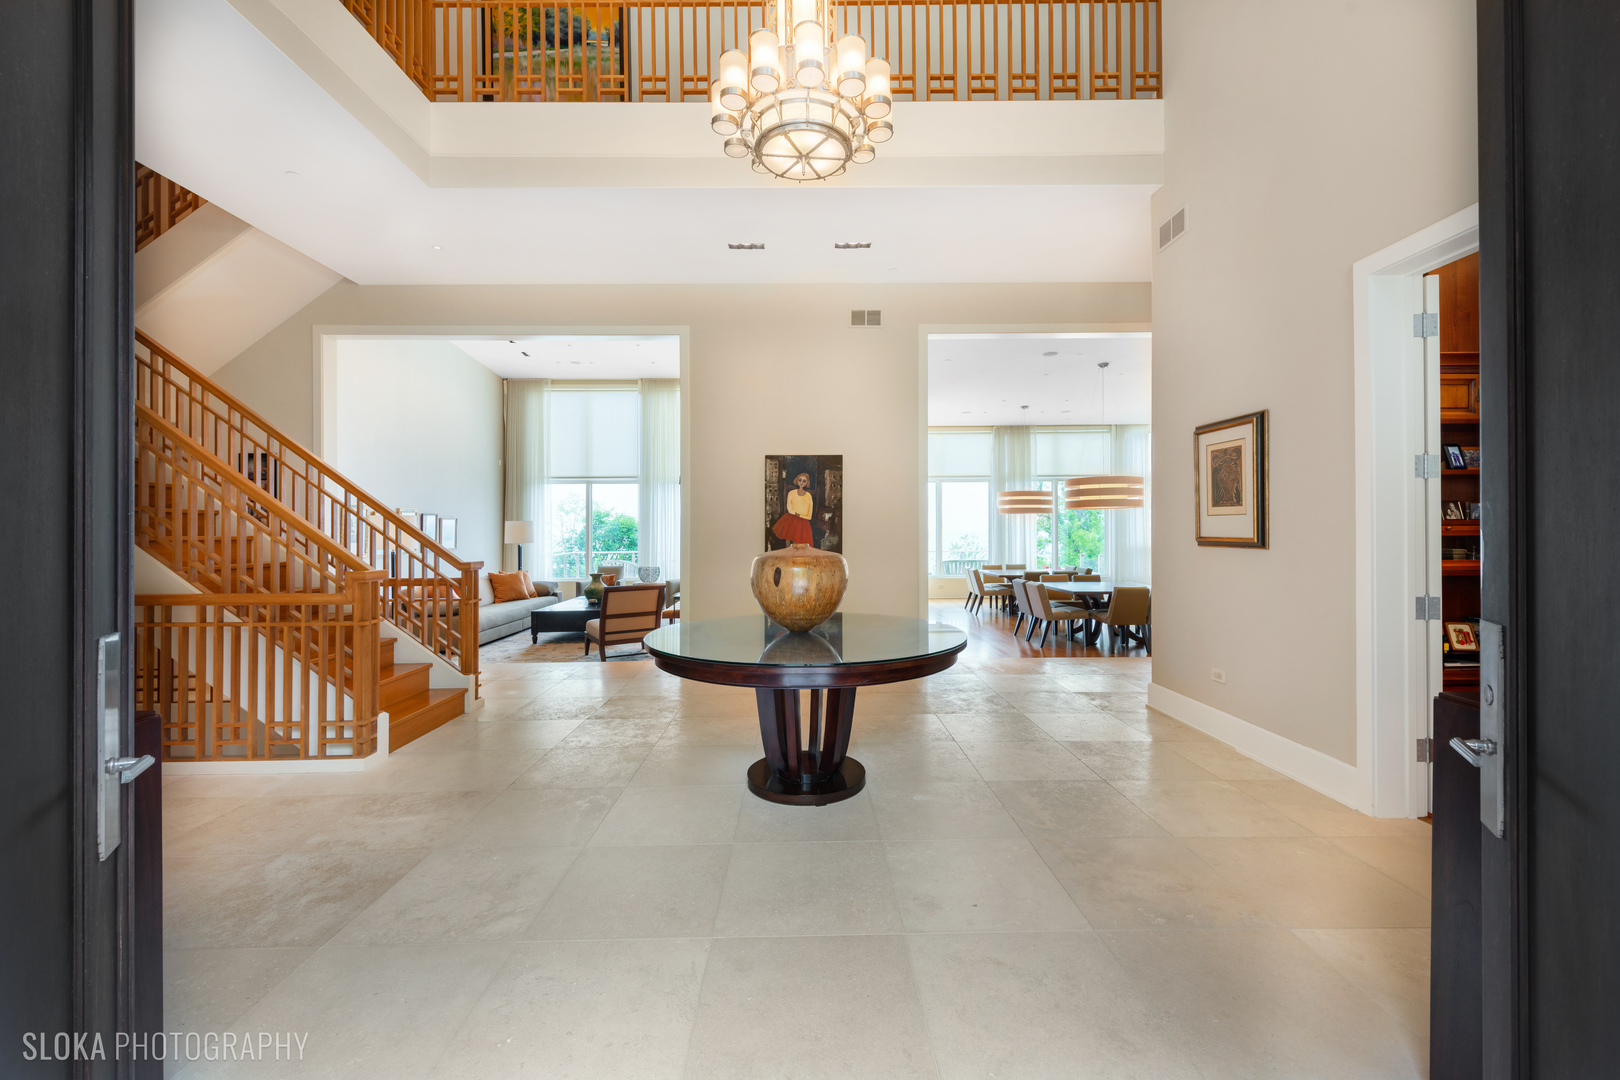
Property photo 1
Property photo 2
Property photo 3
Property photo 4
Property photo 5
5 Beds
9 Baths
9,749 sqft

$6,500,000

55 S Deere Park Drive, Highland Park IL, 60035

Price per sqft$666.74
Built in1978
Property size9,749 sqft
Property typeResidential
Bought with Alexa Hara with @properties Christie's International Real Estate and Listed by Erin Smith with @properties Christie's International Real Estate 847-432-0700

Overview

Sold

Closed

Listed Jul 7, 2025

Updated Jun 10

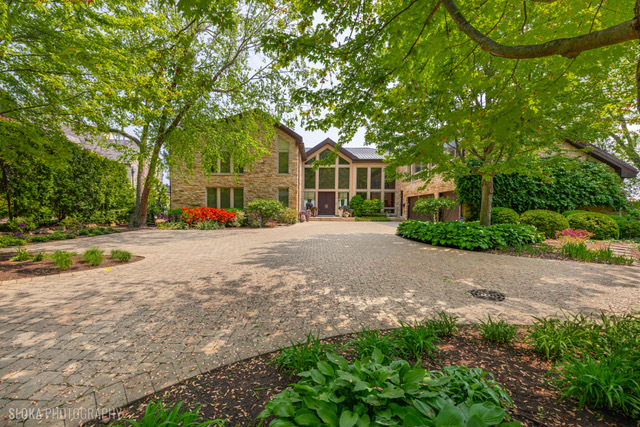
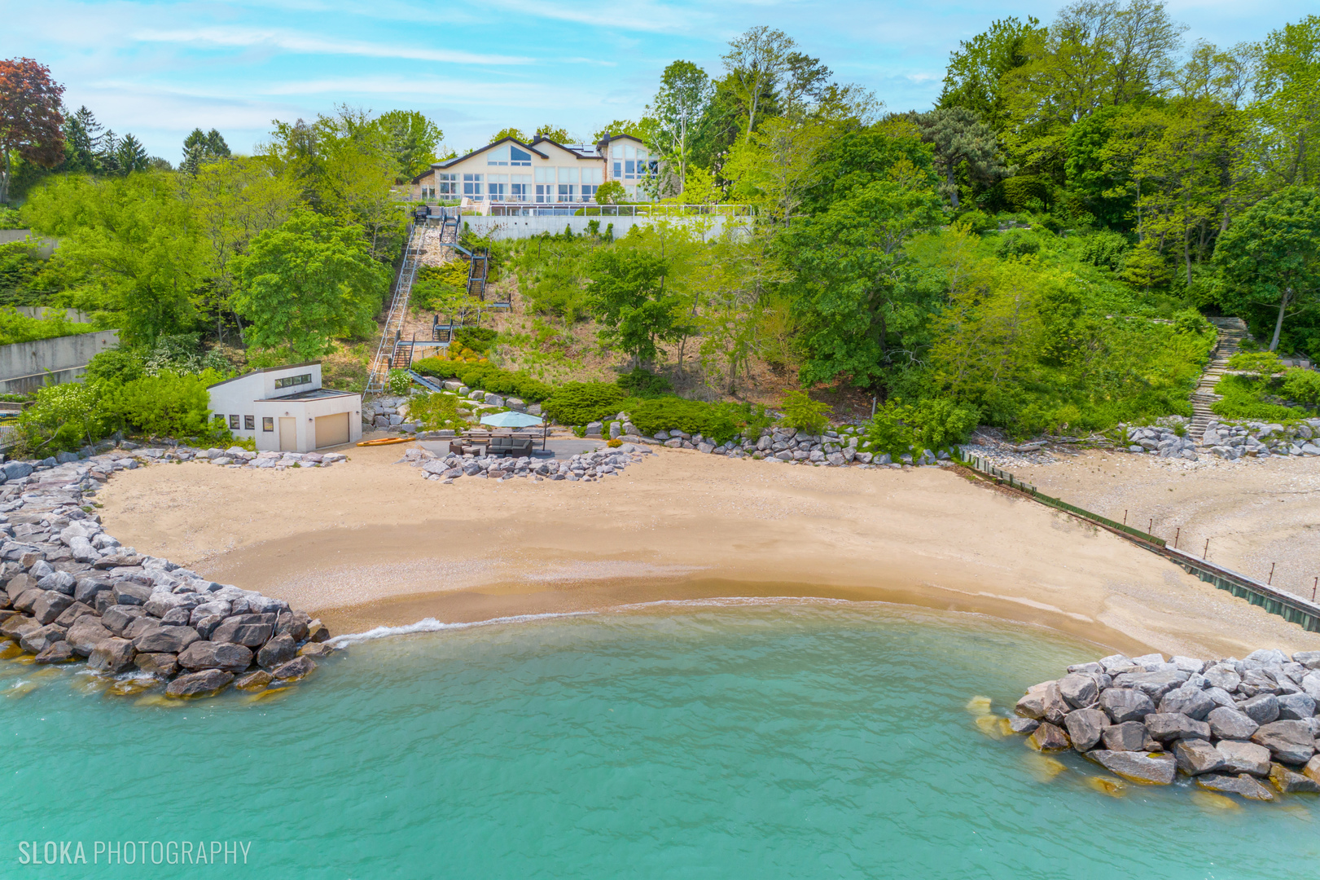
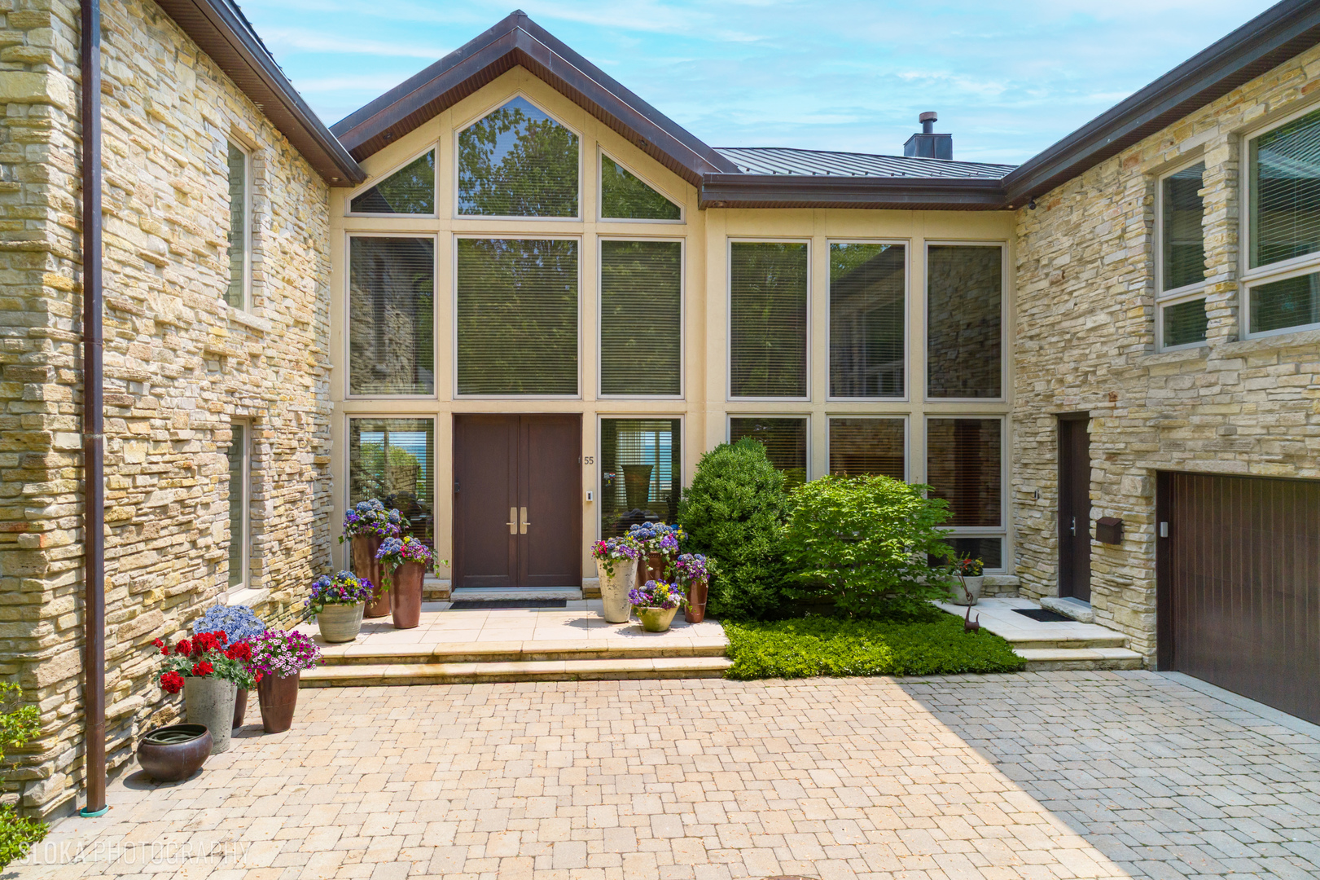
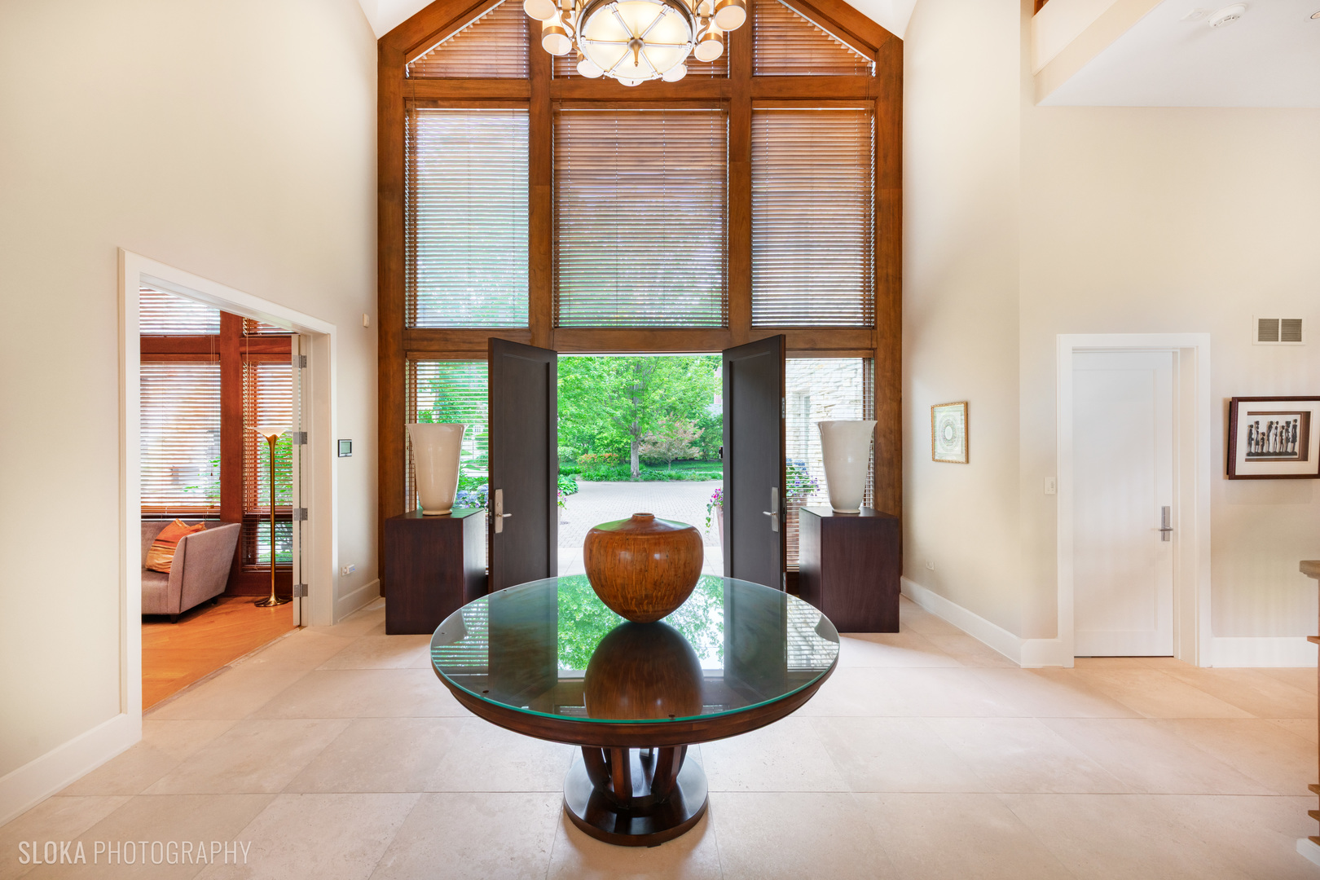
This extraordinary lakefront residence is the ultimate blend of luxury, comfort, breathtaking views and private beach. This sophisticated contemporary home boasts 9,749 square feet above-grade and an additional 4,434 square feet of finished lower-level space, all of which has been thoughtfully redesigned during a comprehensive renovation from 2006 to 2008. Every aspect of this dream property was touched, including interior design, windows, plumbing and electrical systems with all LED lighting (2024), complete home automation system (currently being updated), plus meticulous and extensive restoration of the beach, bluff and retaining wall system, to ensure years of worry-free enjoyment of the property. The crown jewel of this home is its 214 feet of pristine, sandy beach, accessible by the metal stairs (2020) or tram (2019), with its grandfathered-in and renovated deck and boathouse (2011), all protected by stone emplacements and breakwalls, precisely designed and installed during the significant rehab of the beach and bluff (2009, 2015). Step inside the spacious, 3 story high foyer to sweeping views of Lake Michigan through walls of floor to ceiling windows with UV protection gracing the large living and dining rooms, which share a show-stopper two-sided stone fireplace. The heart of the home is its gourmet kitchen boasting plentiful cabinet space, walk-in pantry, high-end appliances including 2 Bosch dishwashers, NEW Wolf induction cooktop, double ovens and warming drawers, and a huge island with granite waterfall countertops for prep-work, dining and serving. The kitchen also encompasses a lovely breakfast area overlooking the lake plus space to relax or watch TV in the welcoming family room. Walk out to the serene backyard with built-in grill and sink. Other main floor highlights include: three en-suite bedrooms (including original primary suite), private office with built-ins, a dedicated dog spa room with laundry and access to the enclosed dog run, front and back staircases to second and lower levels, 2 powder rooms, laundry room, extensive closet and storage space AND an elevator with child space guards servicing all four levels. The second-floor primary suite occupies its own private wing, providing a peaceful retreat with stunning lake views, beautifully appointed, luxurious bathroom, separate workout room, and expansive closet area complete with island and an abundance of closed cabinetry for clutterless storage. The third floor, 2nd office has a fireplace and magnificent, endless views of the lake - you'll never want to leave! Head down to the walkout lower-level to find an entertainer's dream, featuring flexible spaces for a variety of purposes - current uses include home theater, billiard room and yoga/play areas. Other basement highlights include: full second kitchen; spa with steam room, shower and jetted tub; plentiful storage; second laundry room; lovely, serene sunroom which leads to the expansive backyard with flat table land and, of course, lake views. Heated 3 car garage with epoxy floor and two 220 volt outlets for EVs. Keyth security system; copper roof with solar panels; fire suppression system; irrigation system. No detail was overlooked and no expense spared in crafting this stunning home where elevated design meets effortless beauty.There is nothing fussy about 55 South Deere Park; it awes with its quiet sophistication. This is a residence in which to surround yourself in luxury while basking in the most coveted views.

Additional information

MLS® ID
12409049

Interior Features

Bedrooms
5
Bathrooms
9
Fireplace
Yes
Cooling
Yes
Heating
Yes
Basement
Yes

Exterior Features

Lot Size
1.18 Acres

Other Property Details

Taxes
$140,216
Tax Frequency
Annually
Association Fee Frequency
Yearly
Garage
Yes
View
Yes
Waterfront
Yes
MLS provider logo

Bought with Alexa Hara with @properties Christie's International Real Estate and Listed by Erin Smith with @properties Christie's International Real Estate 847-432-0700

The data relating to real estate for sale on this website comes in part from the Broker ReciprocitySM Program of Midwest Real Estate Data. Real estate listings held by brokerage firms other than Malatesta Team are marked with the Broker ReciprocitySM logo or the Broker ReciprocitySM thumbnail logo (a little black house) and detailed information about them includes the name of the listing brokers.

Based on information submitted to the  MLS GRID for MRED 6/10/2026. All data is obtained from various sources and may not have been verified by broker or MLS GRID. Supplied Open House Information is subject to change without notice. All information should be independently reviewed and verified for accuracy. Properties may or may not be listed by the office/agent presenting the information. IDX information is provided exclusively for consumers’ personal non-commercial use, and may not be used for any purpose other than to identify prospective properties consumers may be interested in purchasing. Data is deemed reliable but is not guaranteed by MTP or MRED. The use of the MRED Data may be subject to an end-user license agreement prescribed by the Member Participant’s applicable MLS if any and as amended from time to time. Properties displayed may be listed or sold by various participants in the MLS. Properties displayed may be listed or sold by various participants in the MLS.

©2026 Listings Courtesy of MRED as distributed by MLS GRID. All rights reserved.

Data is refreshed every 3 hours. Listing last updated 3:45 AM UTC on 6/10/2026. 

DMCA Notice


Powered by Luxury Presence

